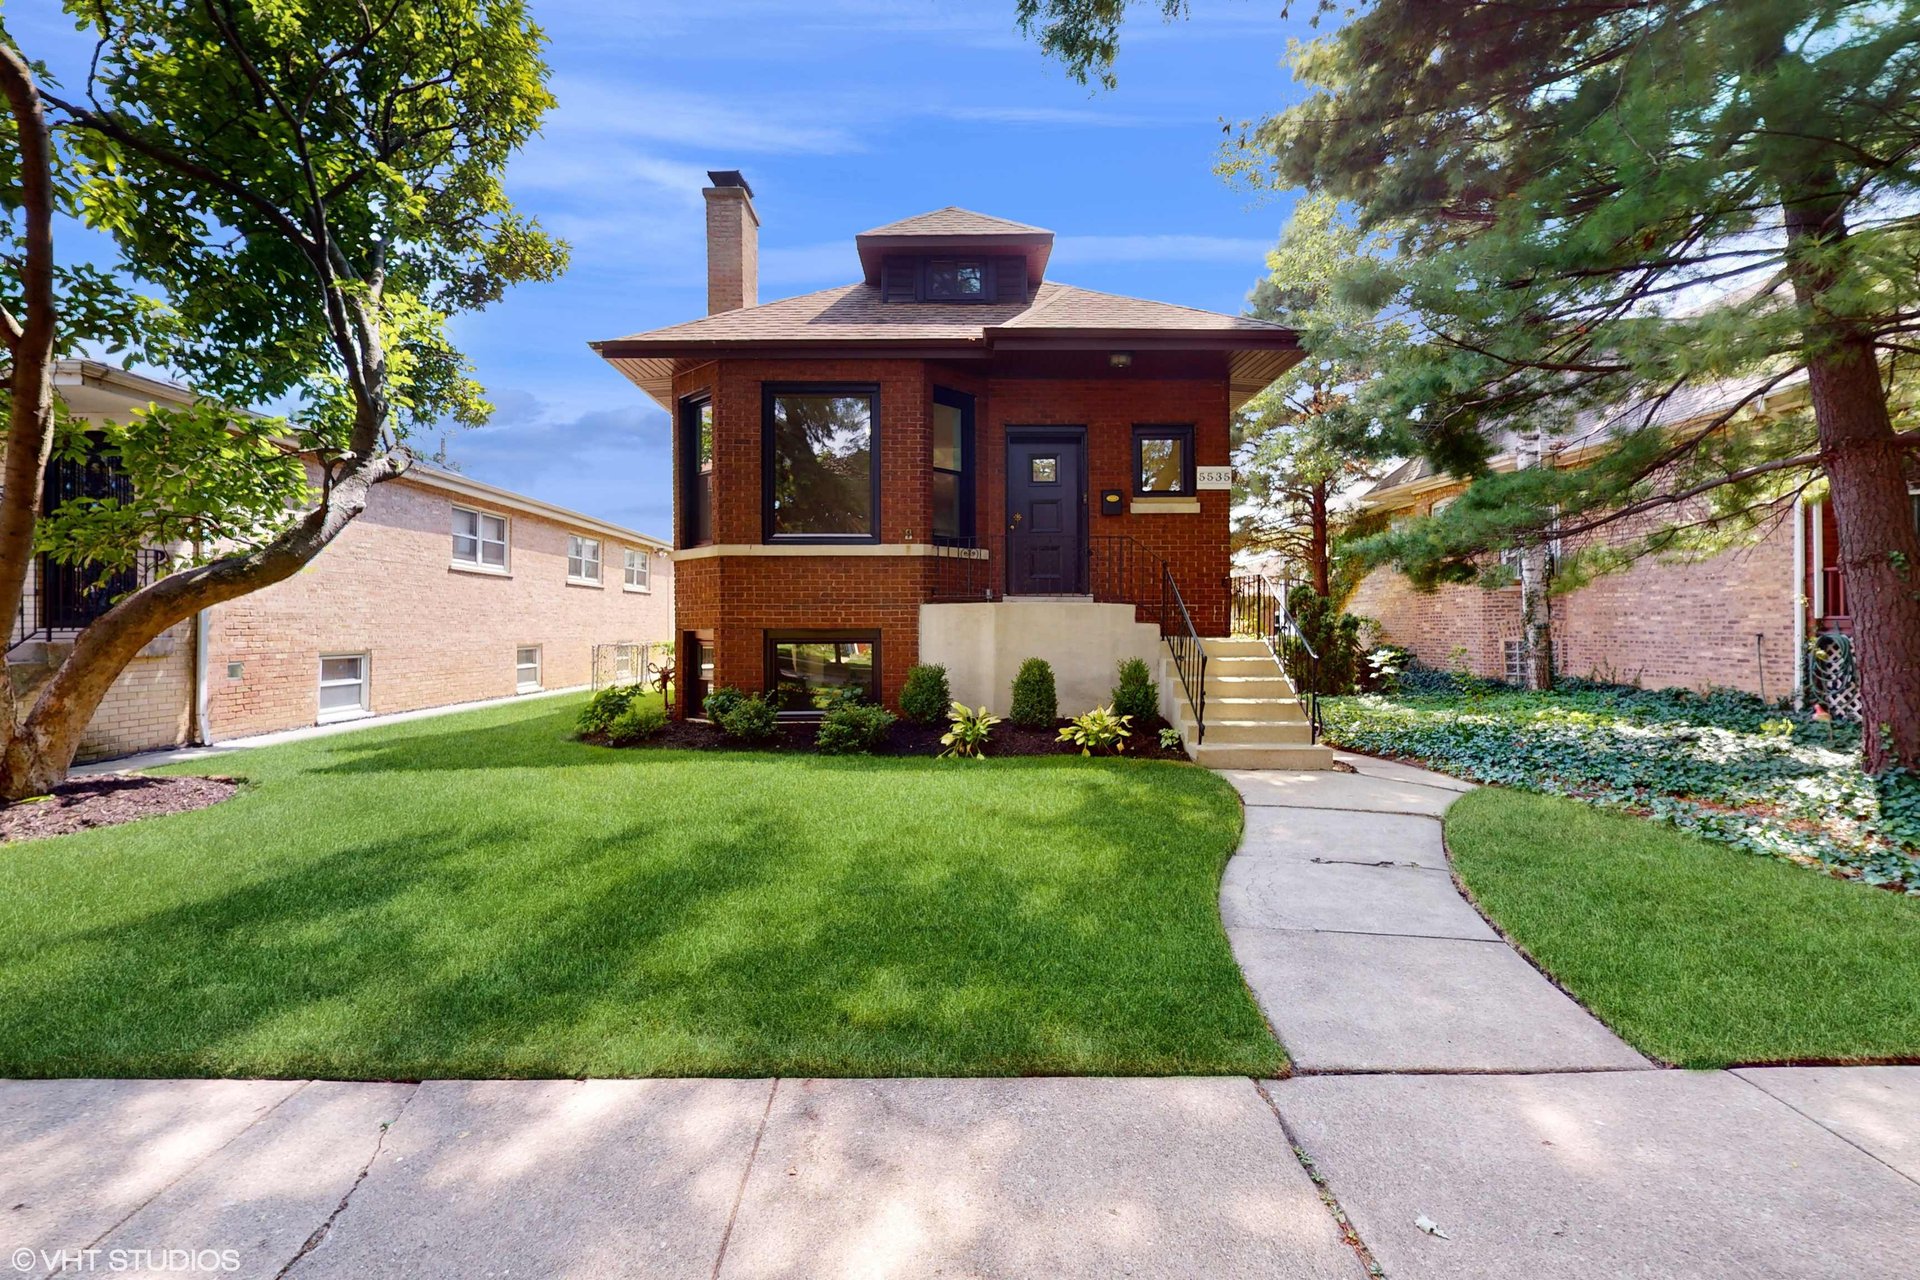
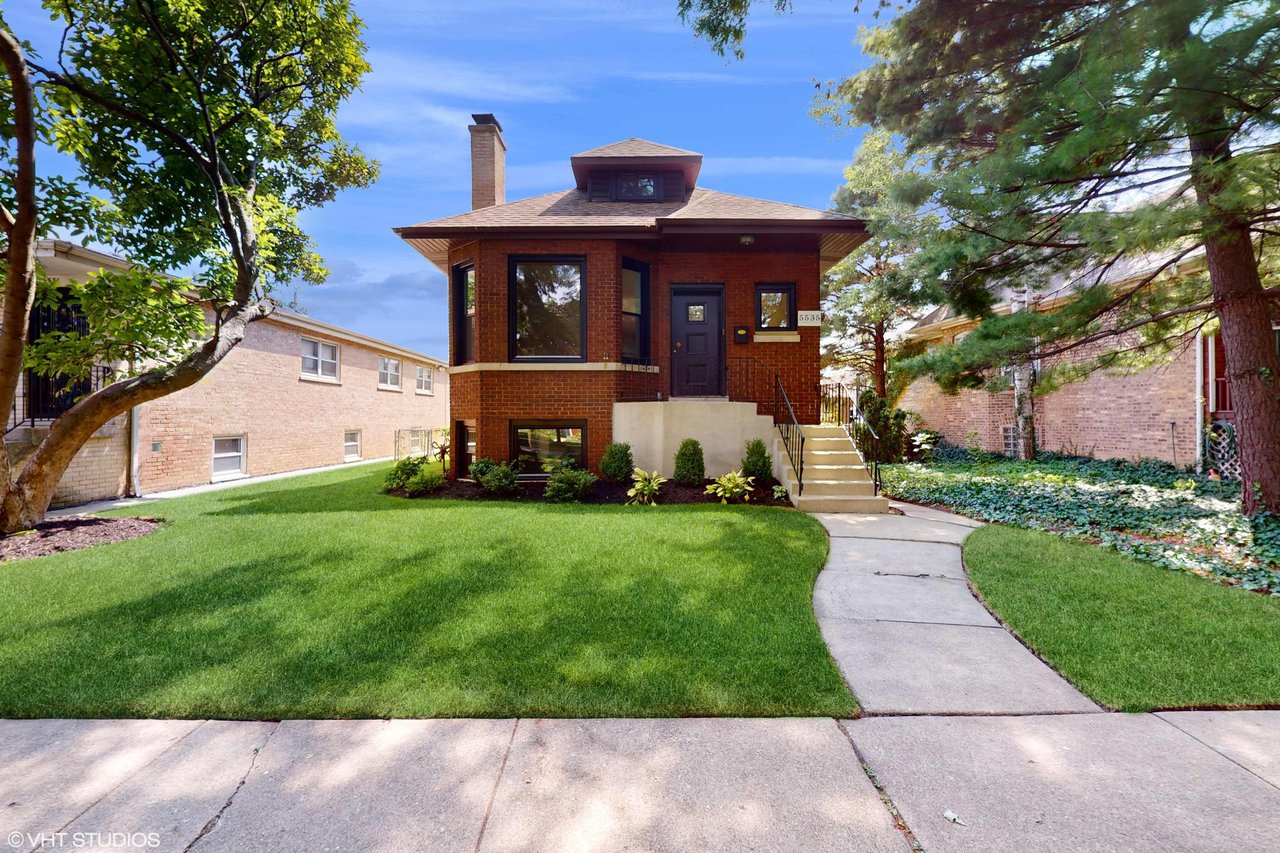
Red brick house with a raised entrance, broad lawn, and curved front walkway.
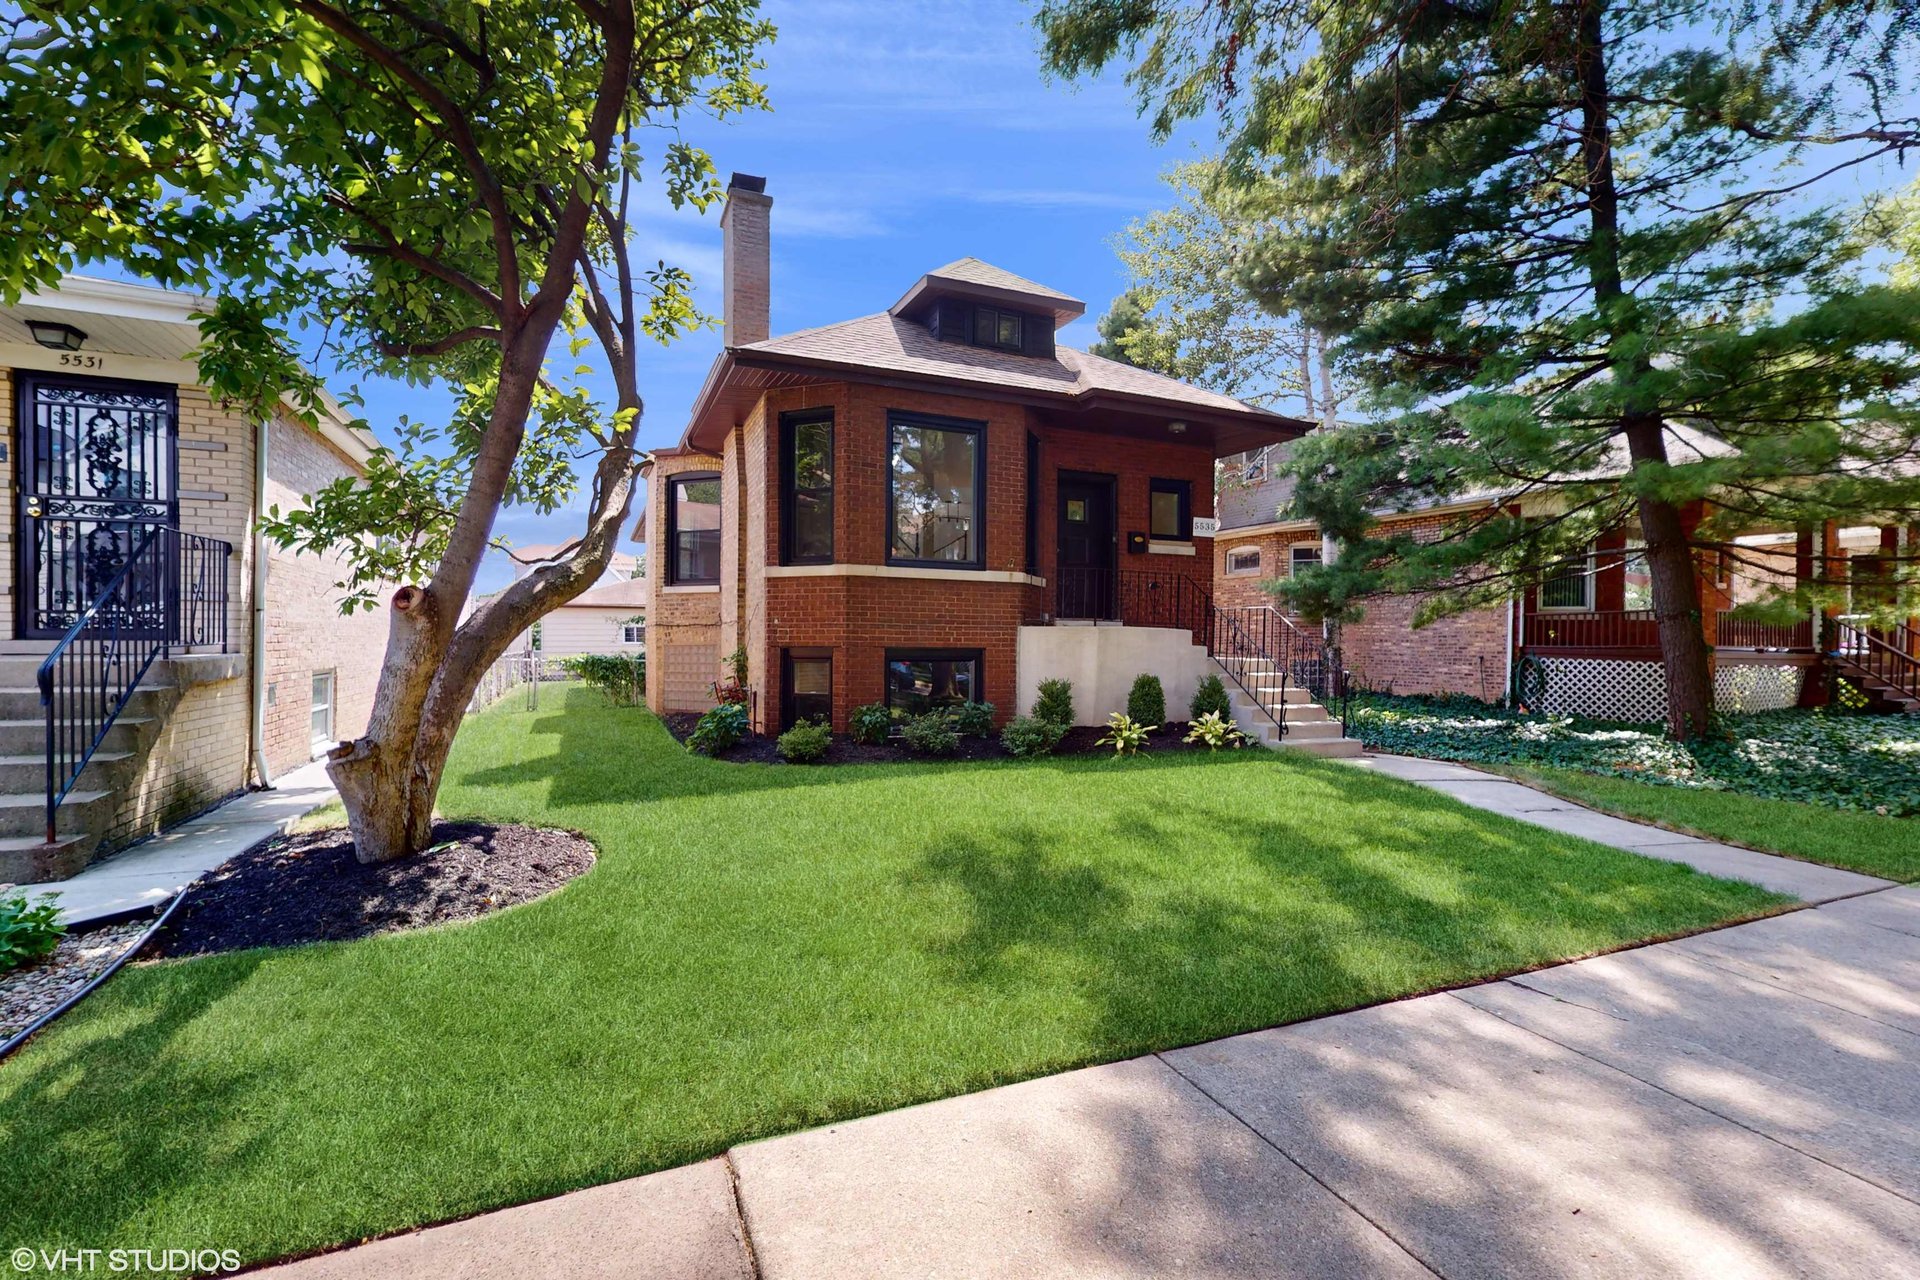
Red-brick home with front steps, a broad green lawn, and mature trees.
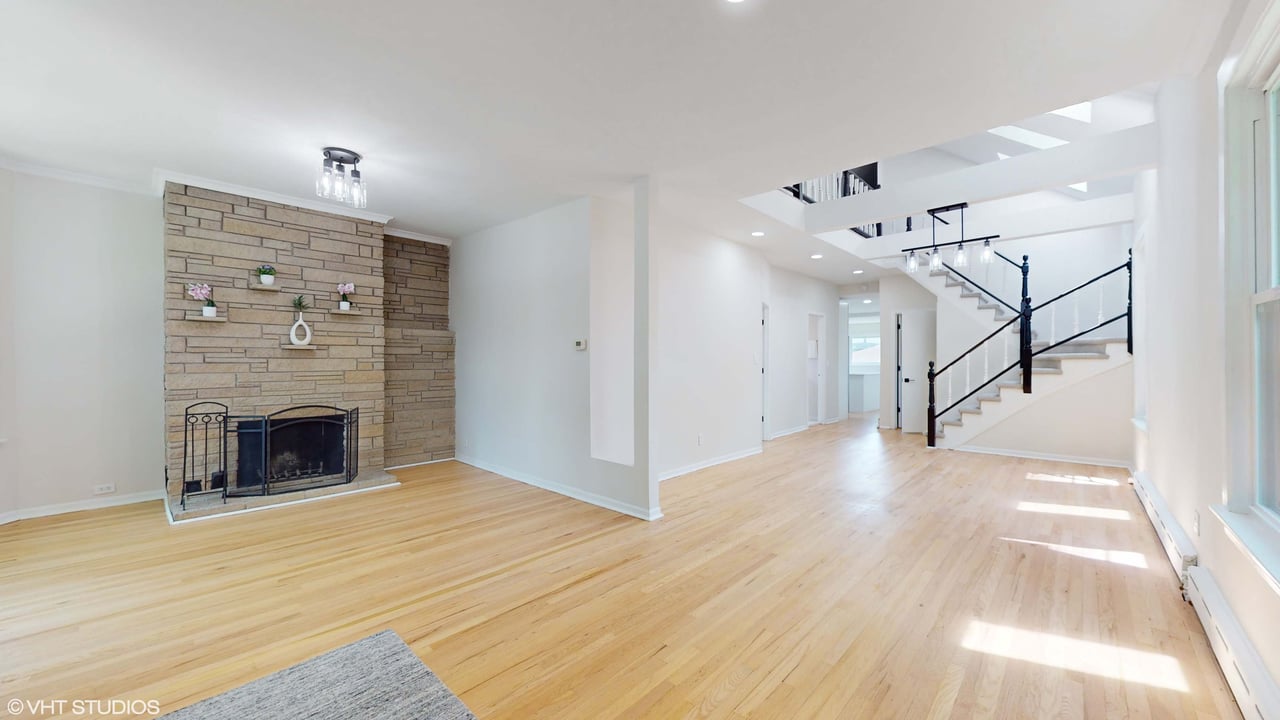
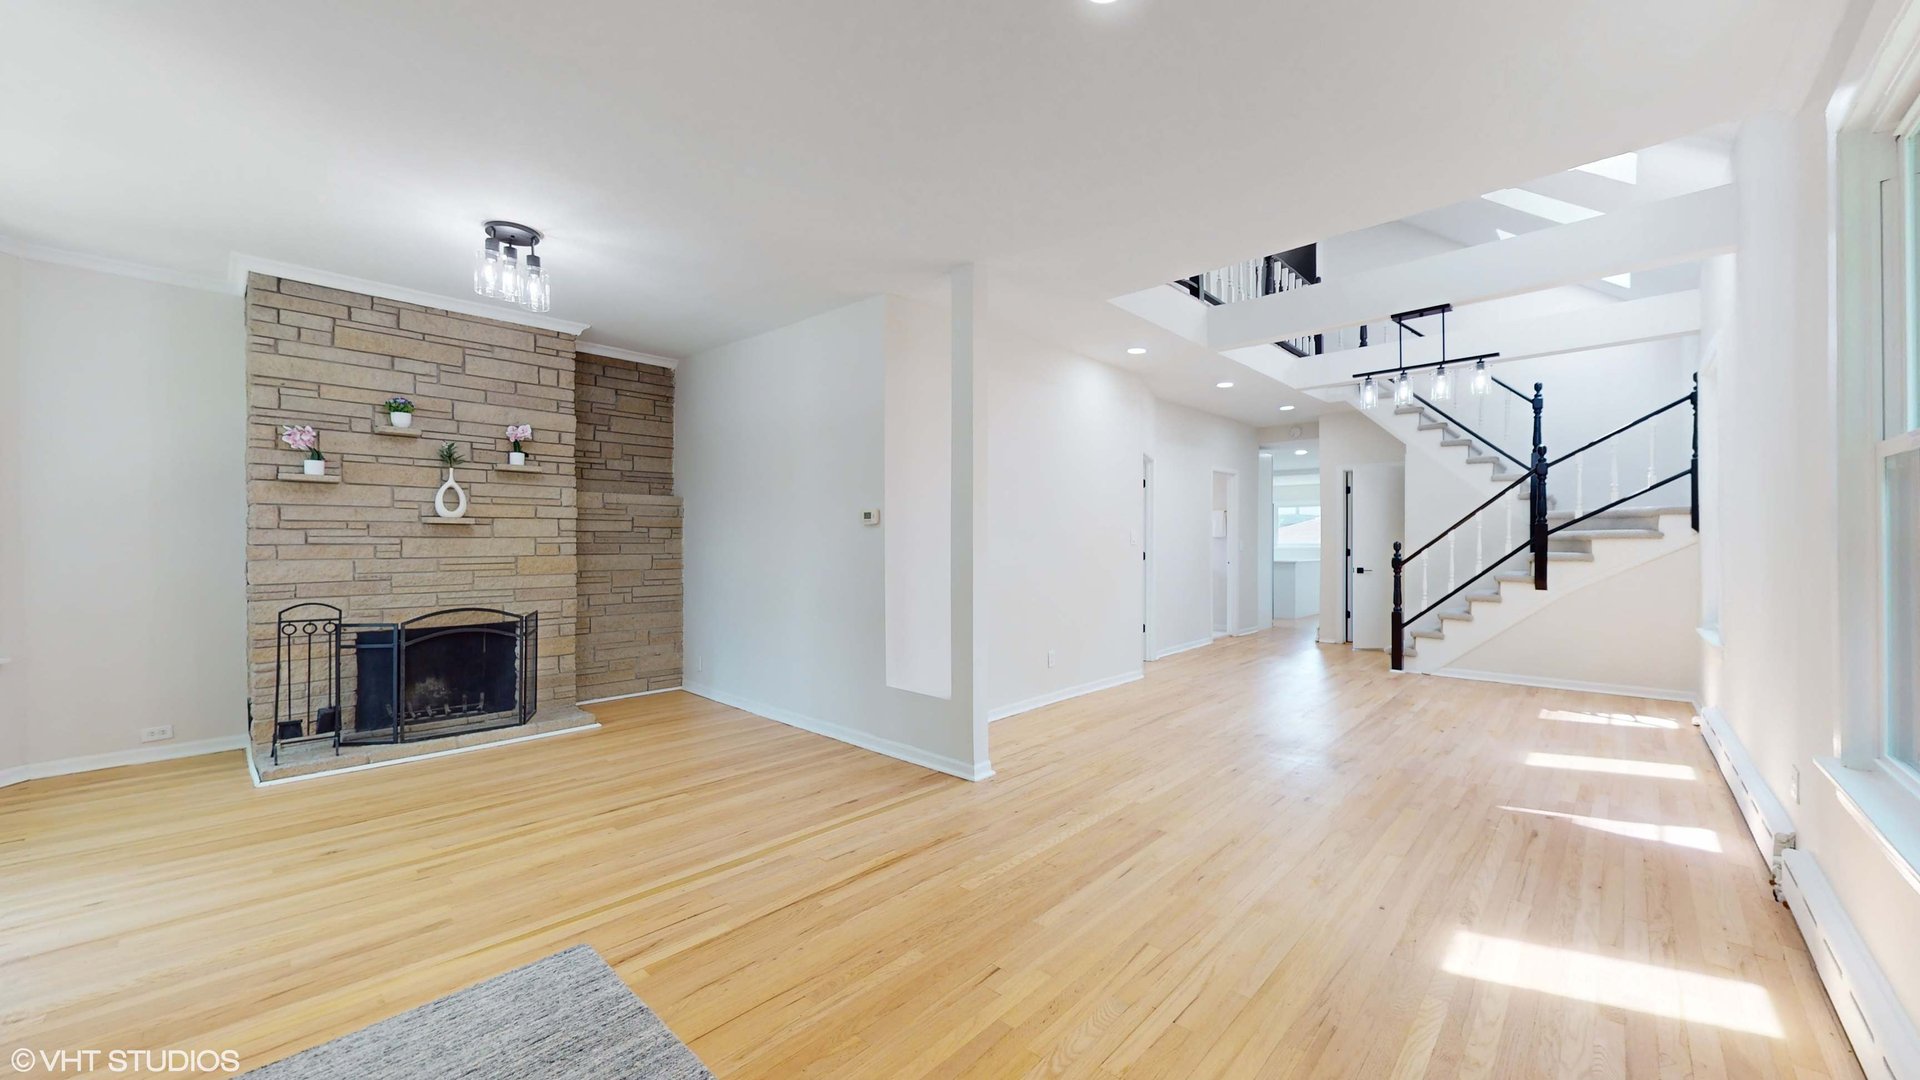
Bright living room with a stone fireplace, hardwood floors, and an open staircase.
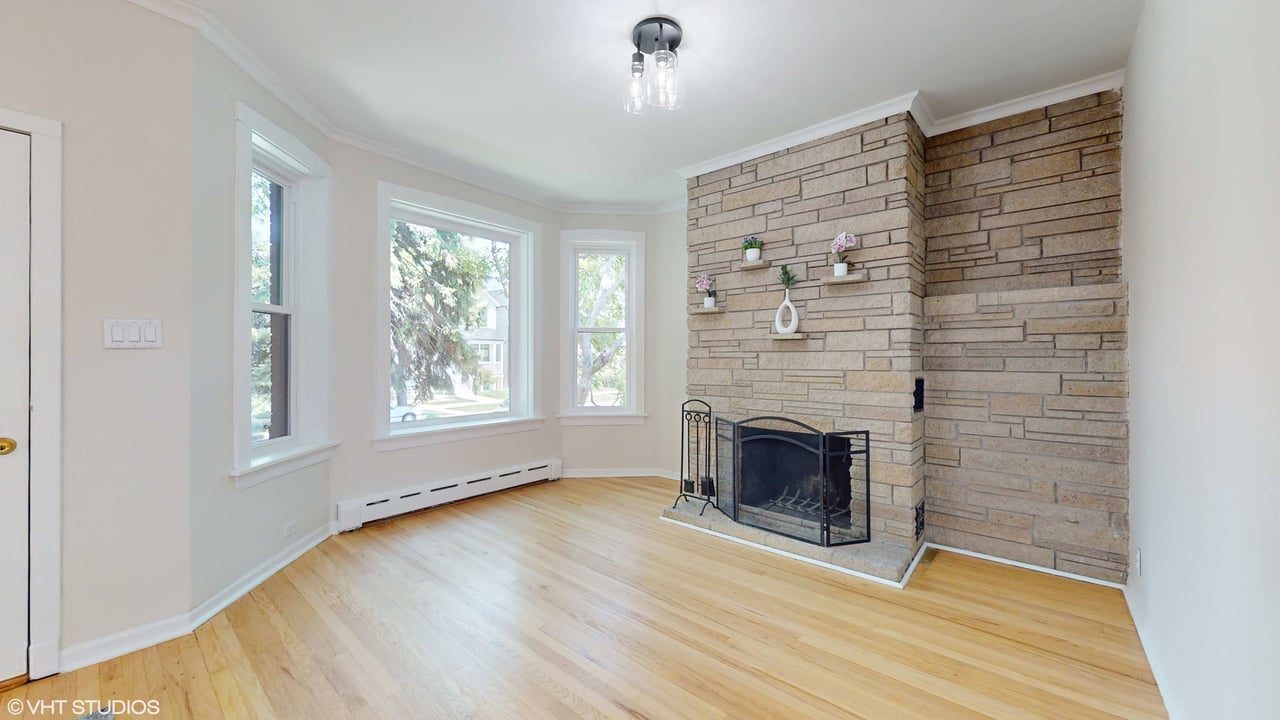
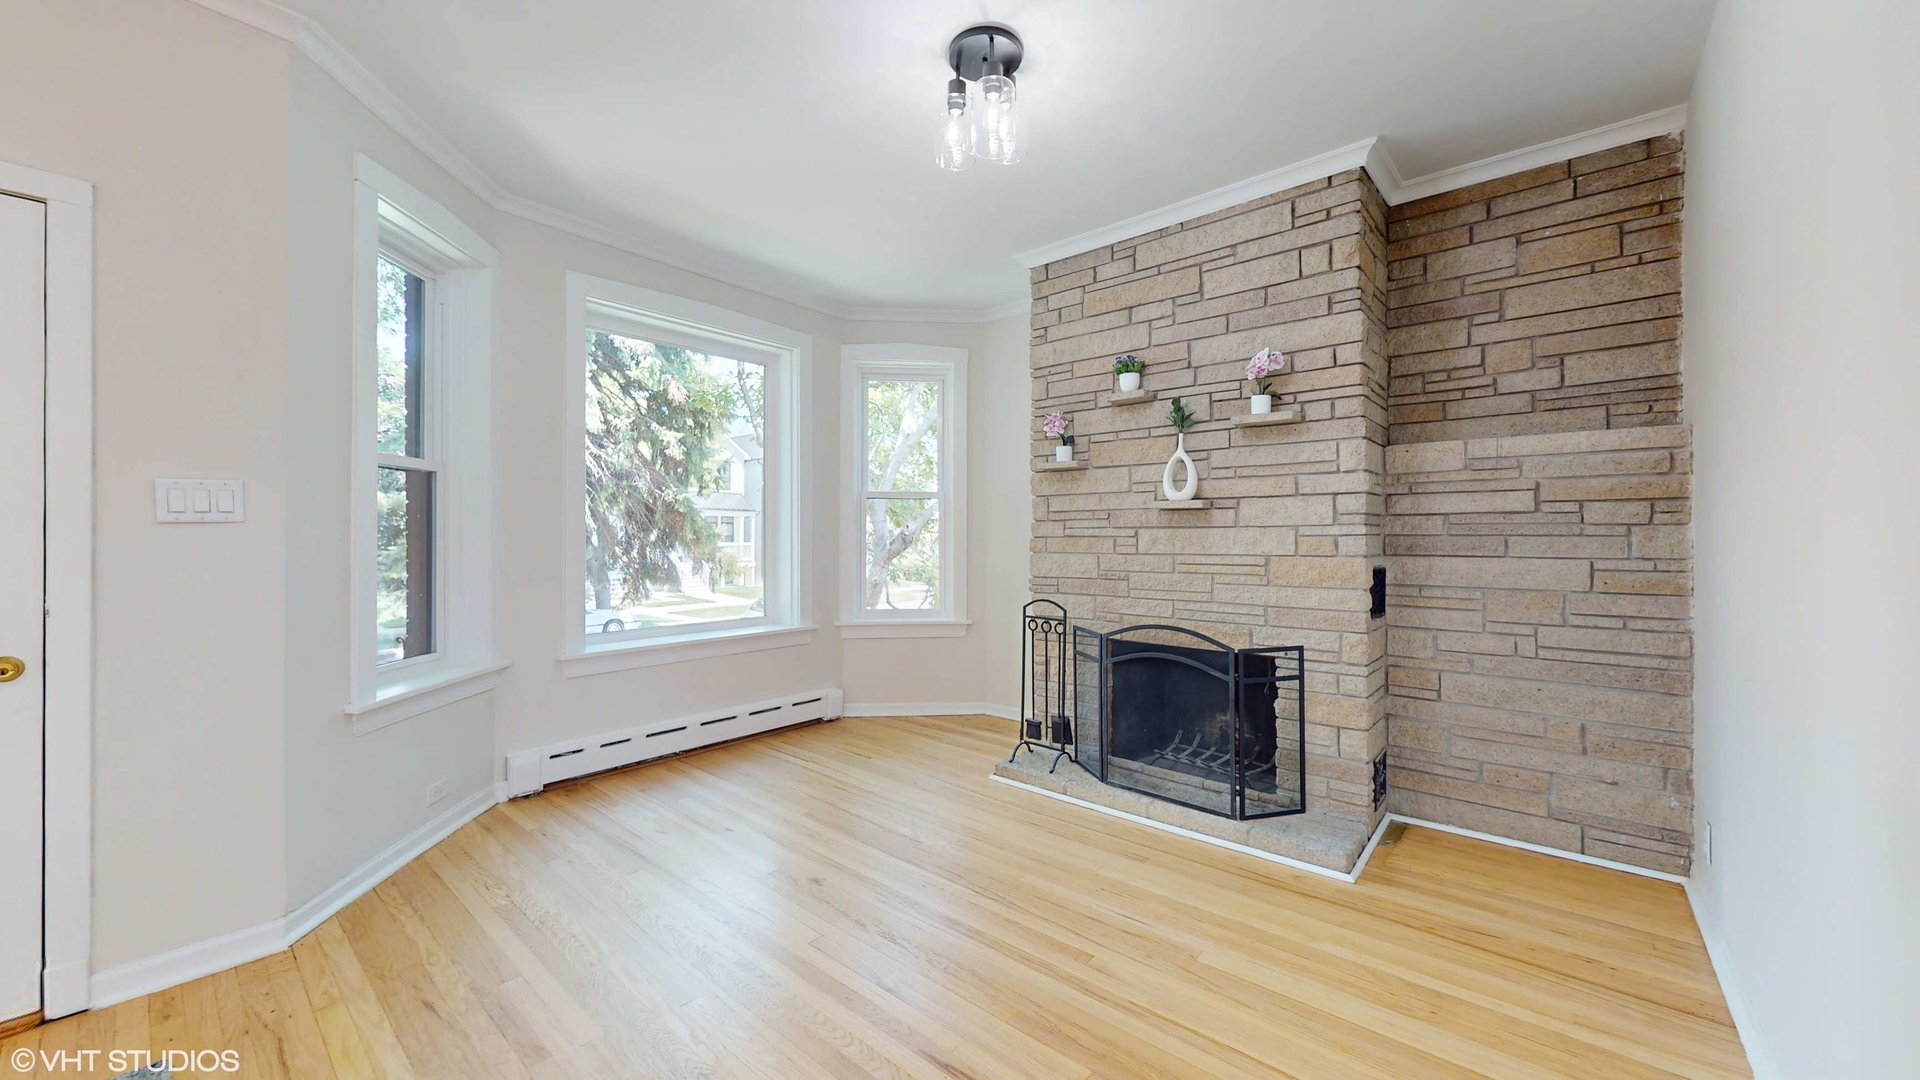
Living room with a tan brick fireplace, black fire screen, hardwood floors, and three large windows.
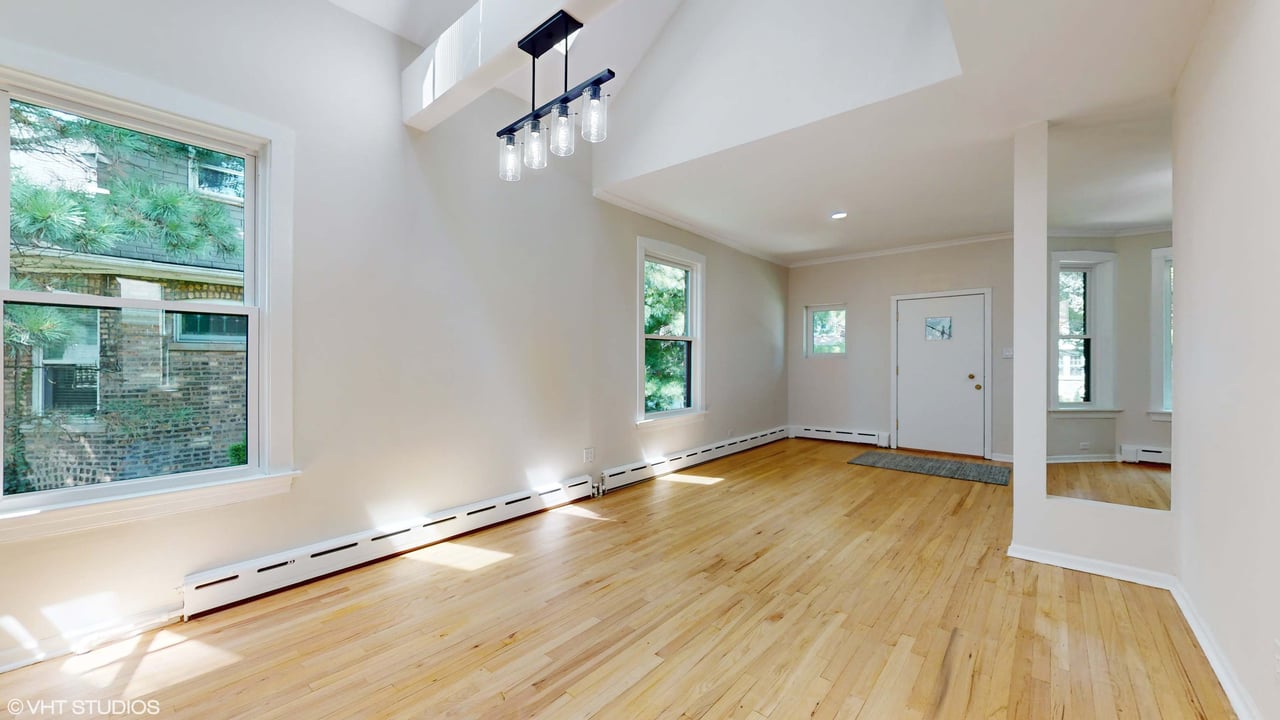
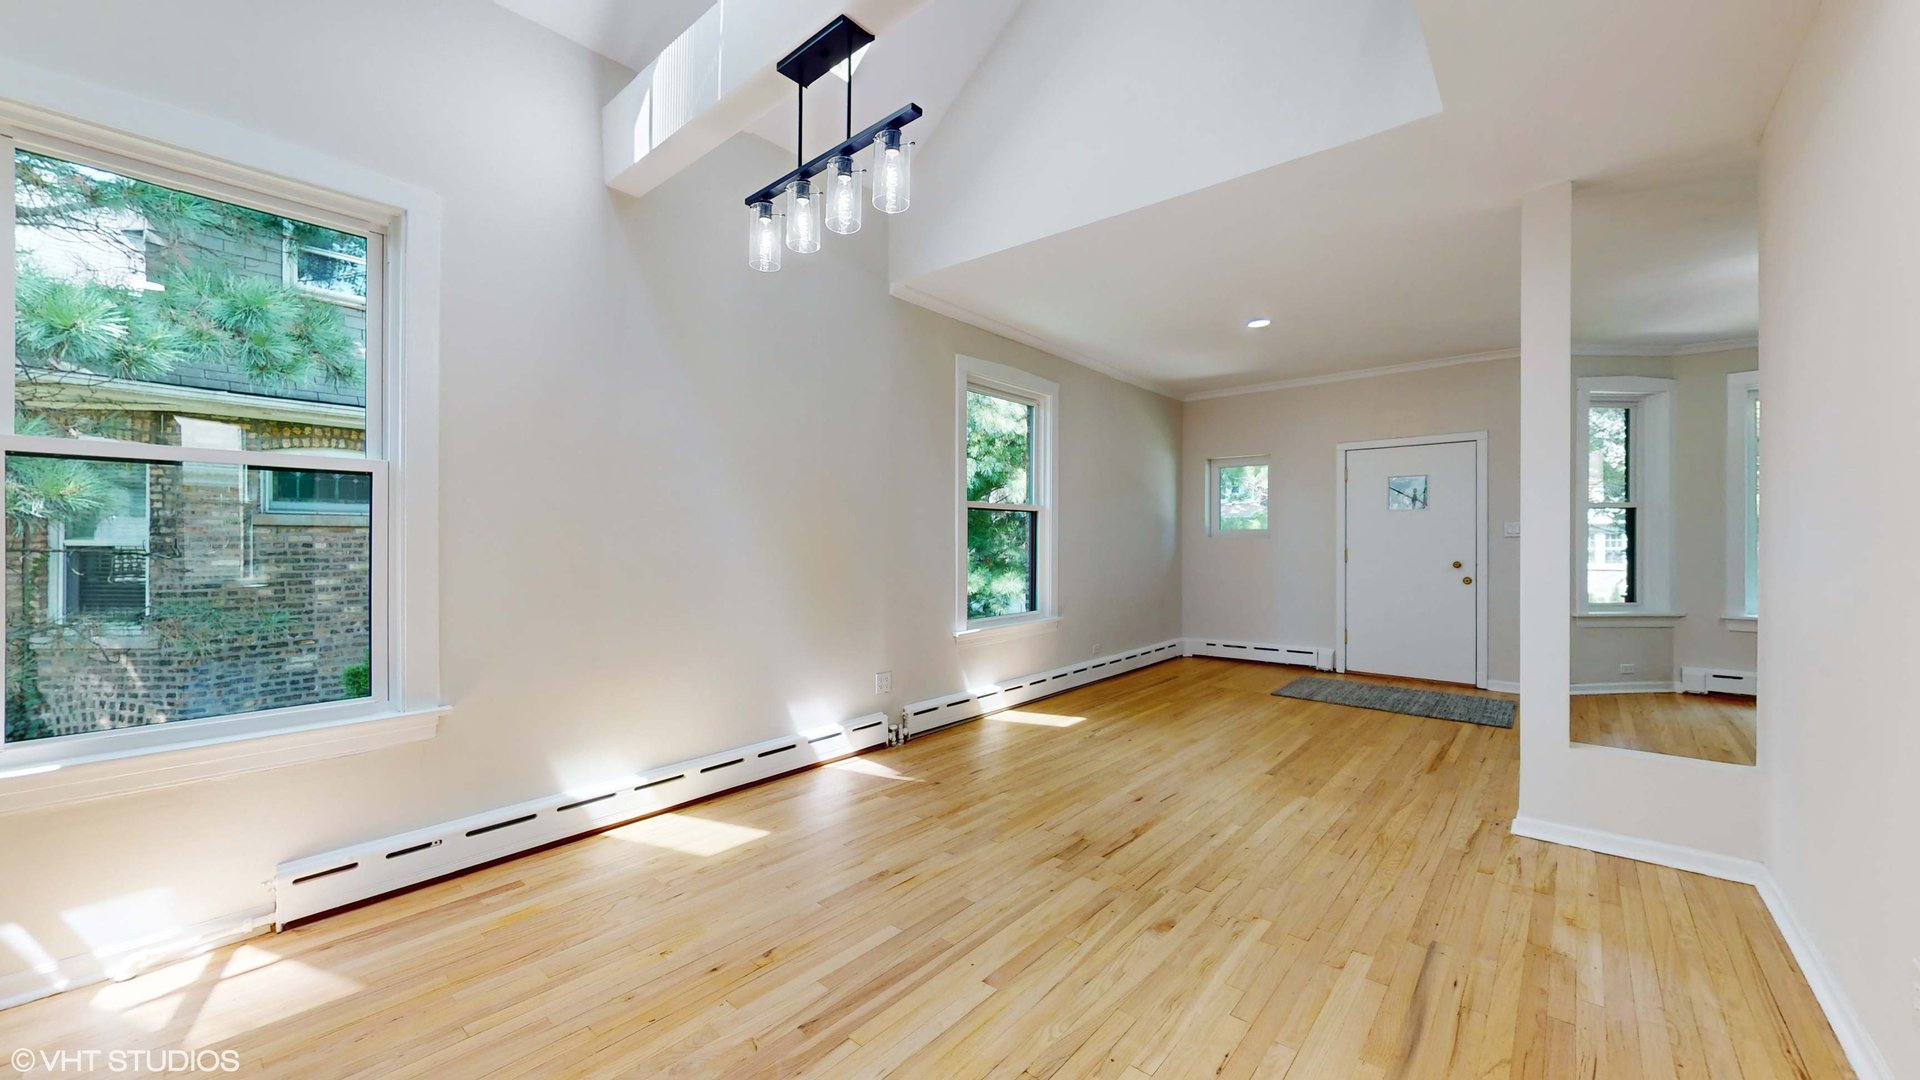
Vacant living room with light hardwood floors, vaulted ceilings, large windows, and a modern pendant light.
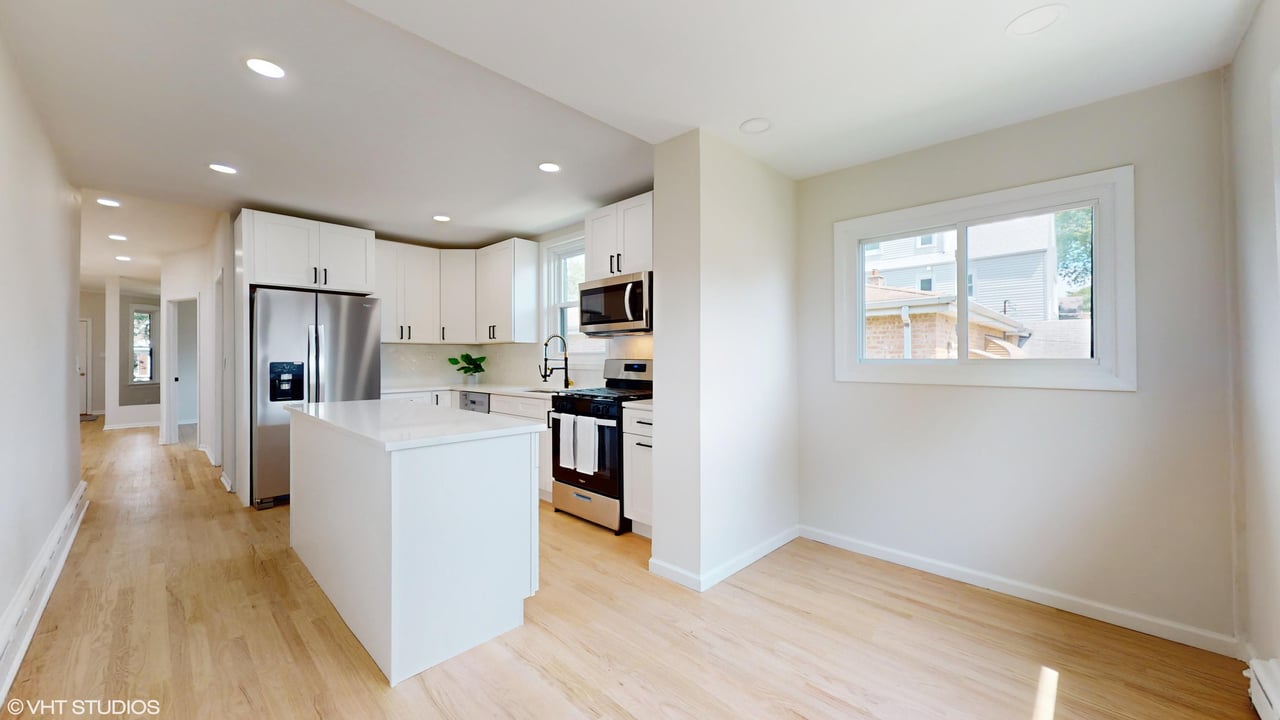
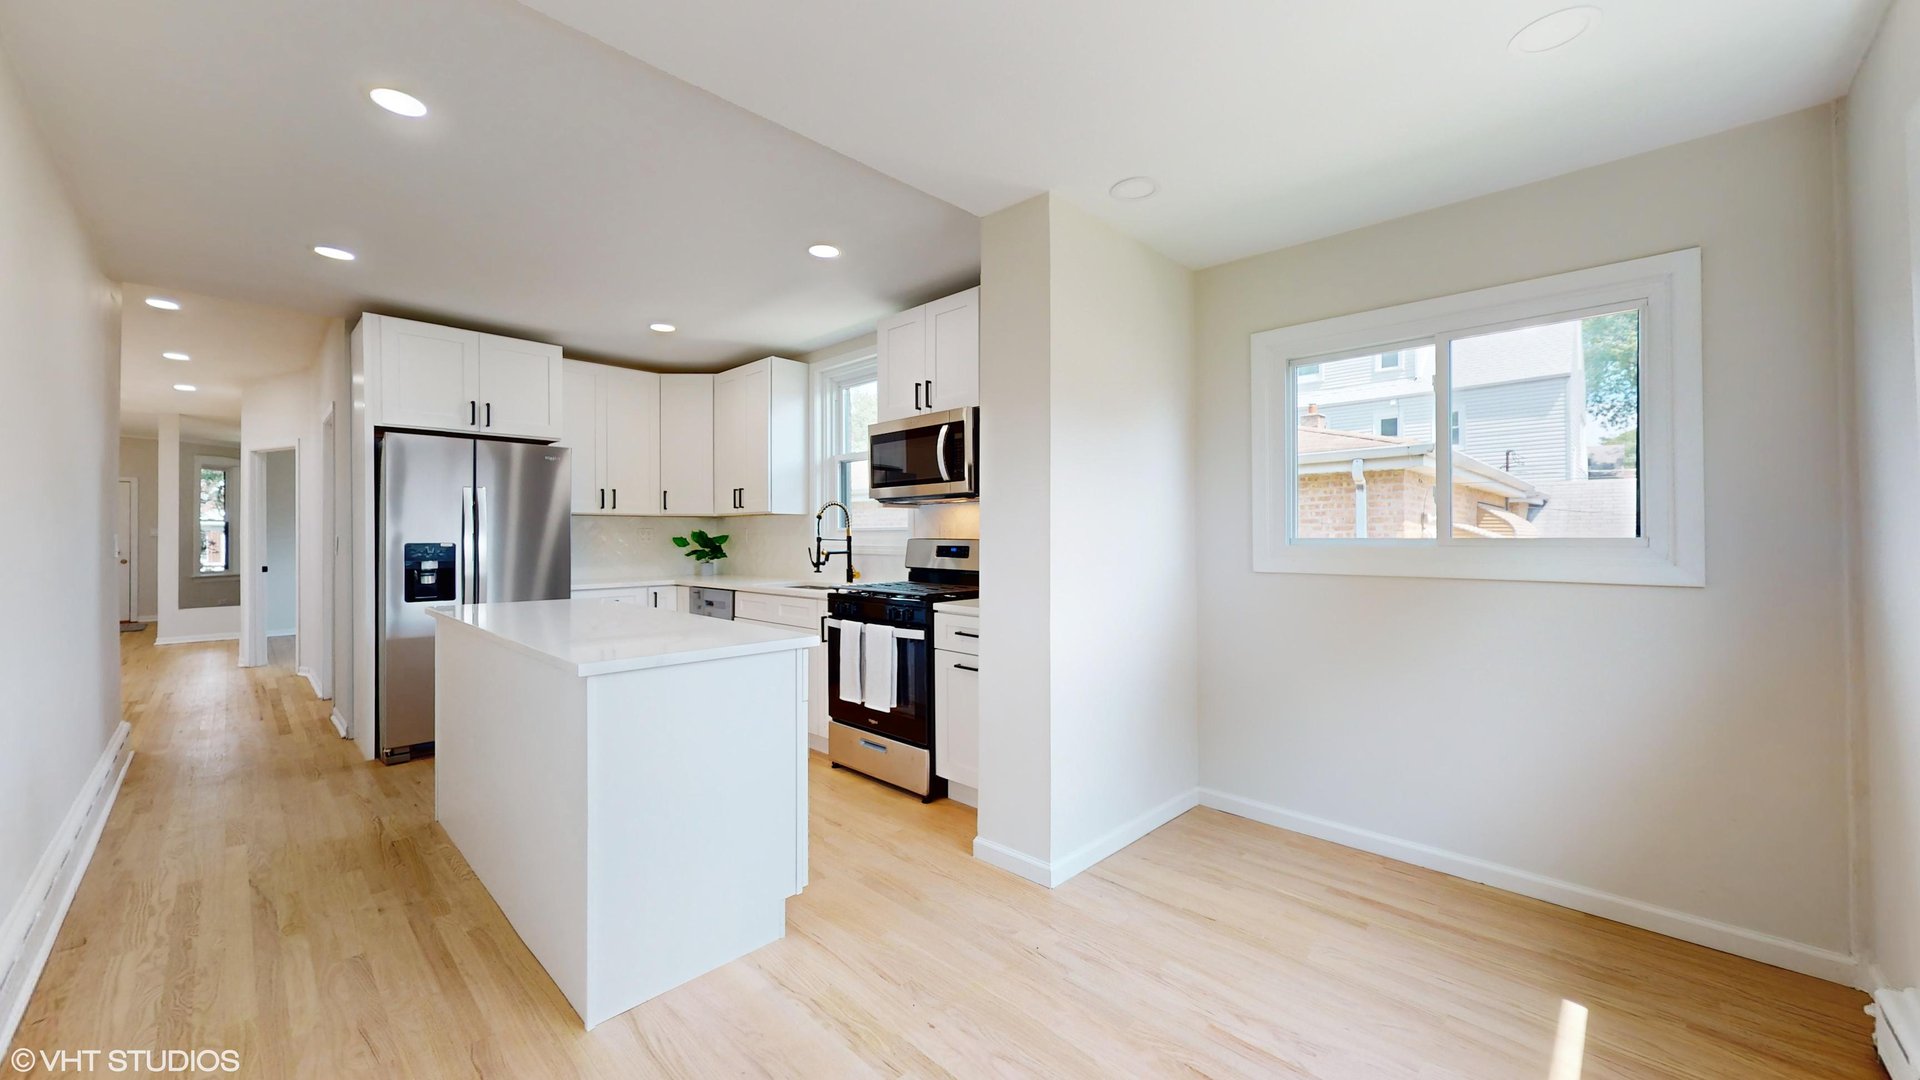
Renovated kitchen with a white island, stainless steel appliances, and an adjoining windowed dining area.
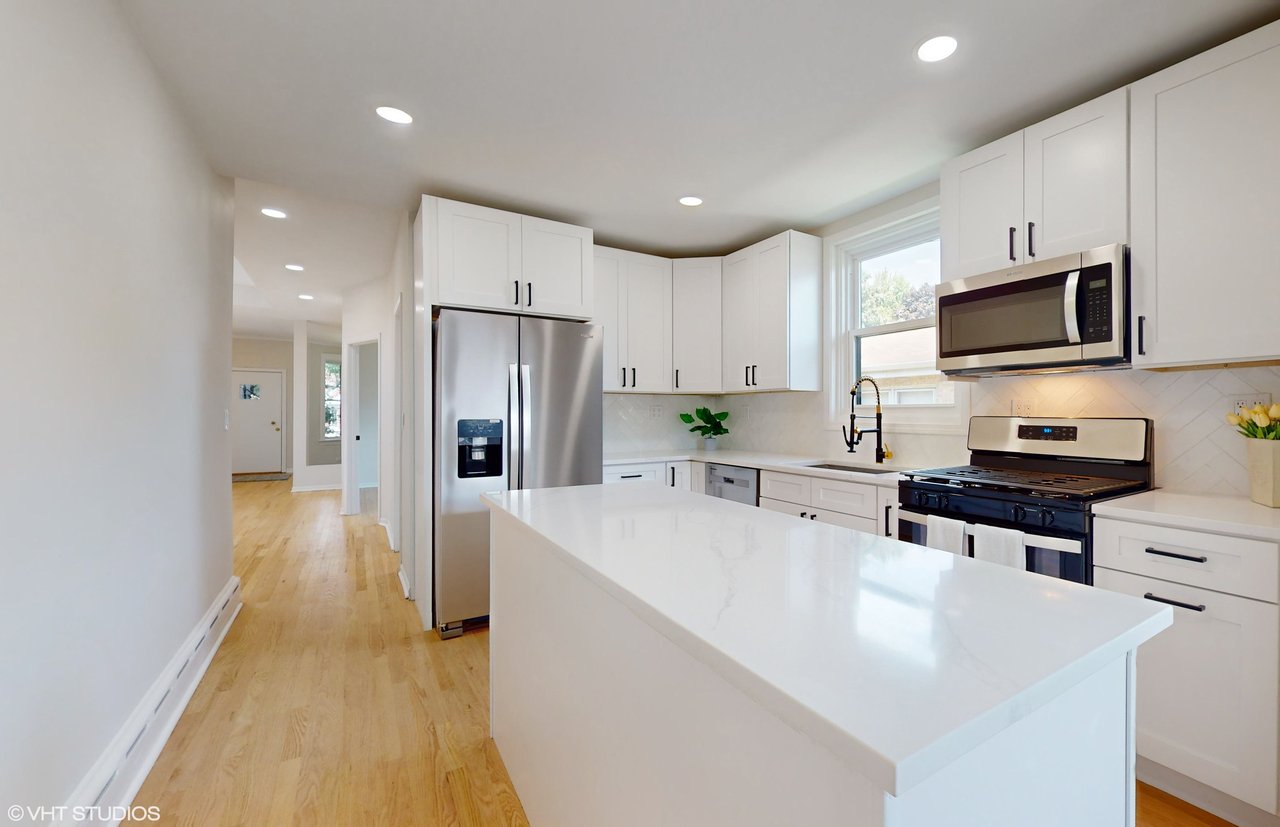
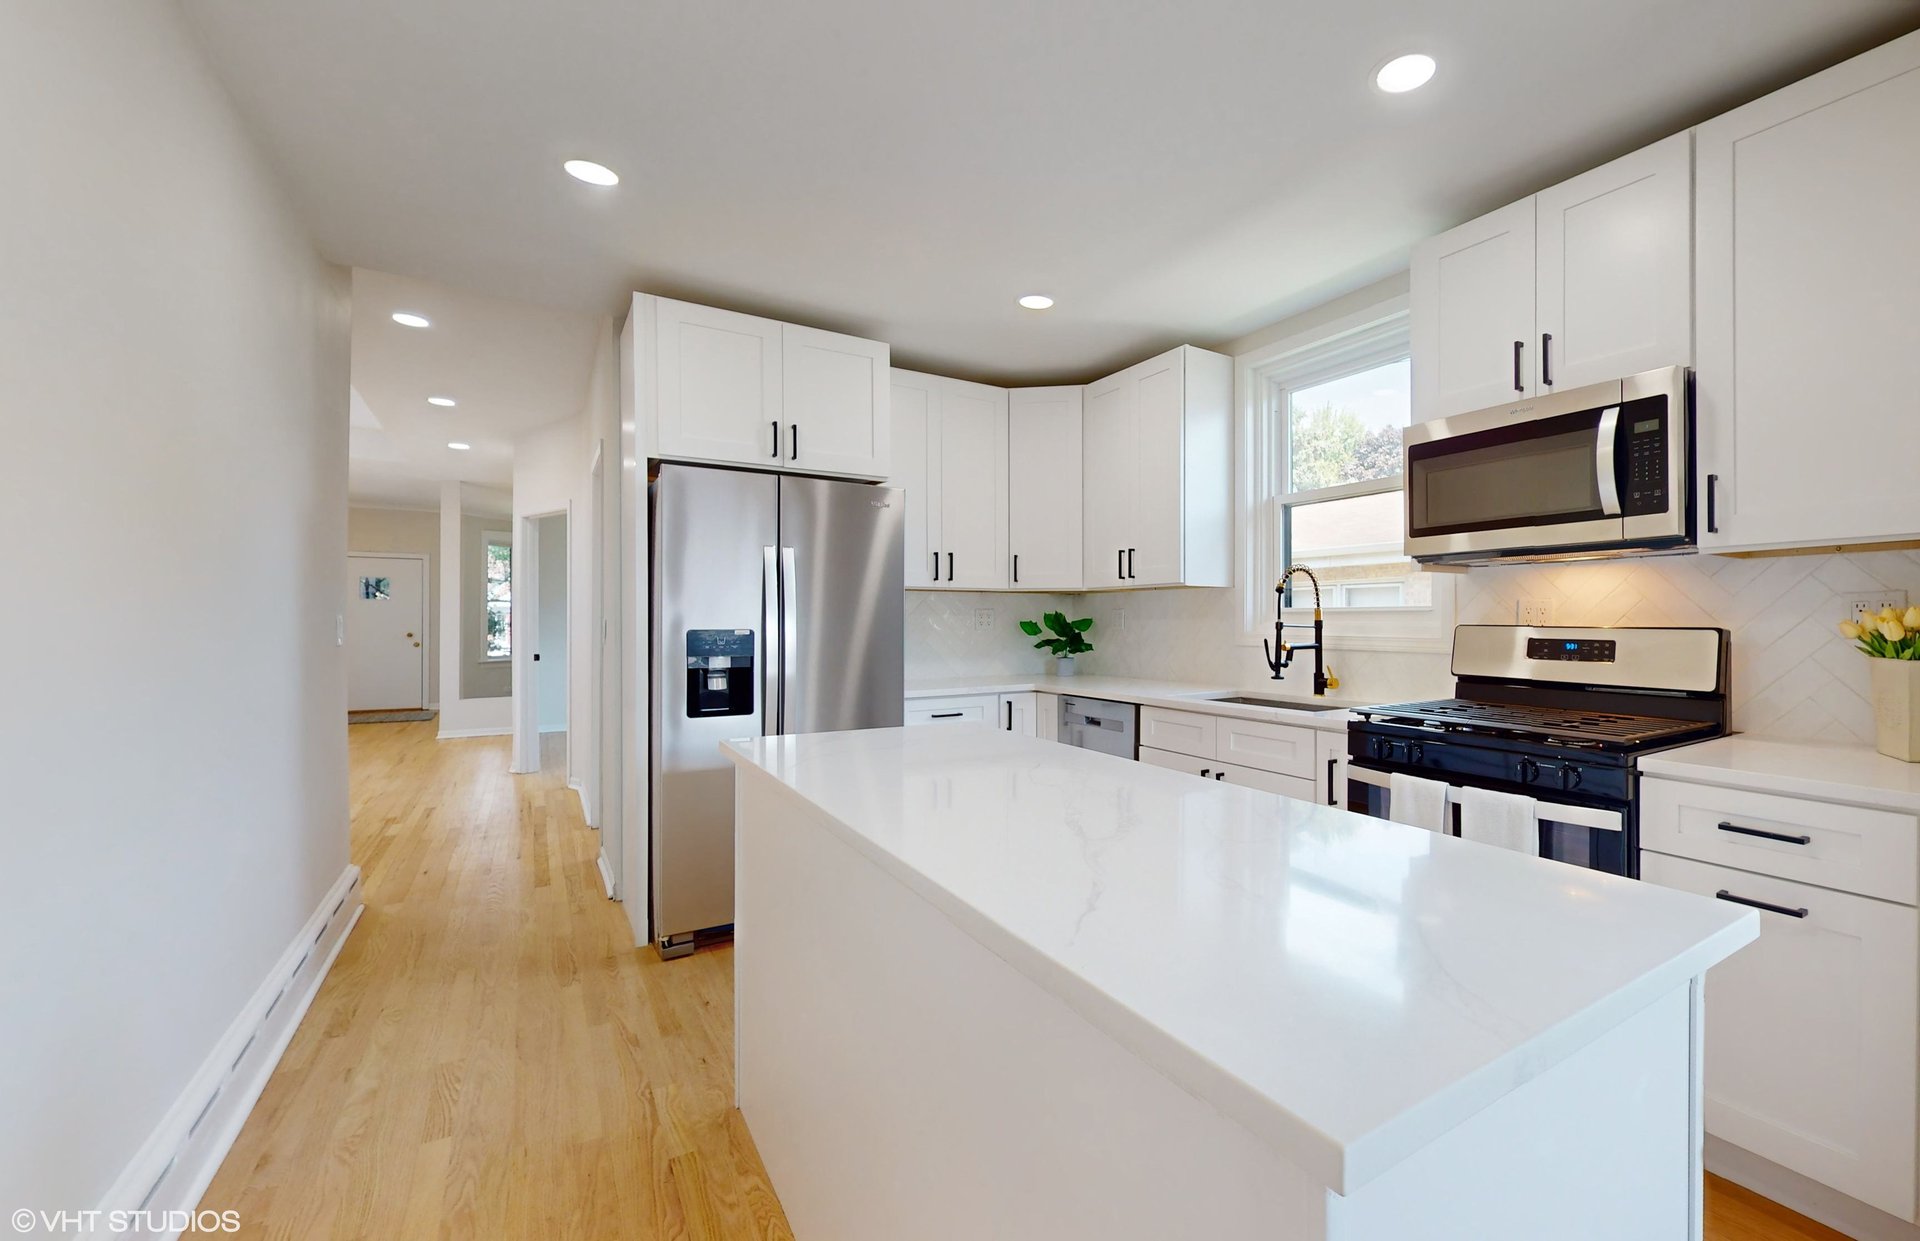
Renovated white kitchen with a large island, stainless steel appliances, and light wood flooring.
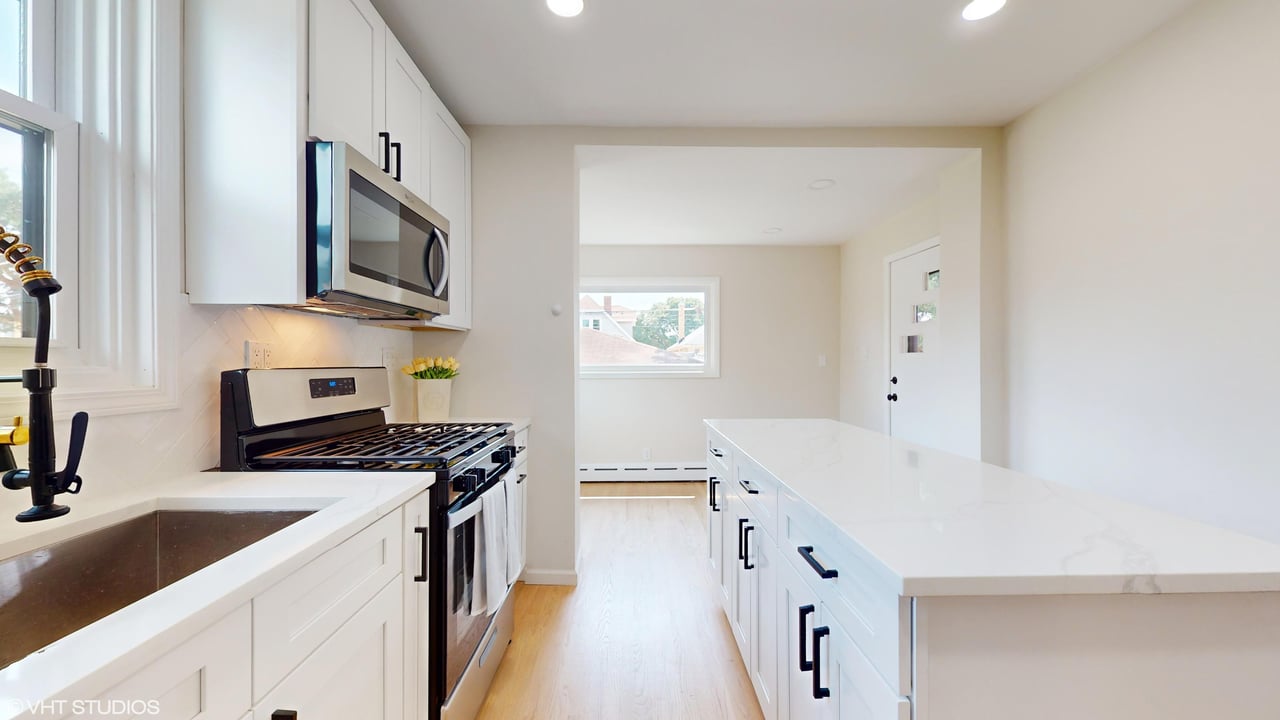
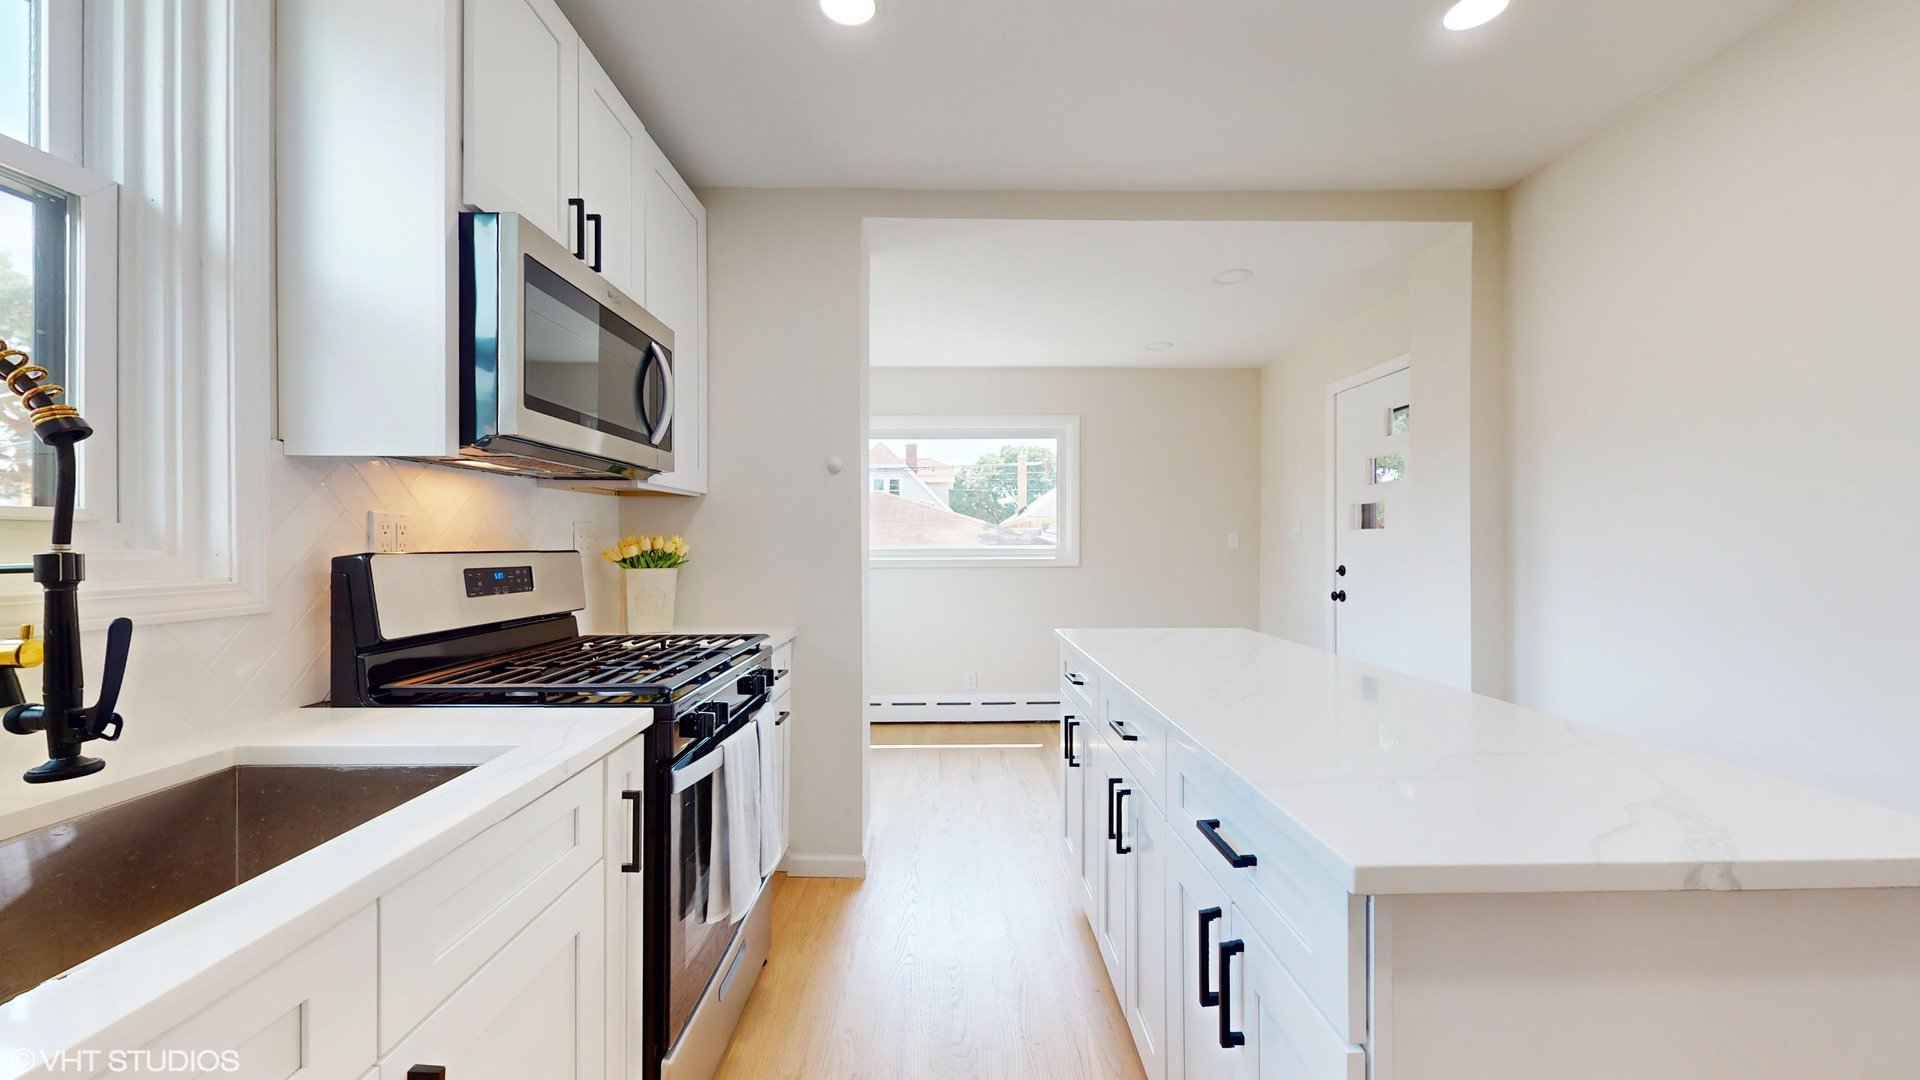
Renovated white kitchen with a long quartz island, stainless-steel range, and farmhouse-style sink.
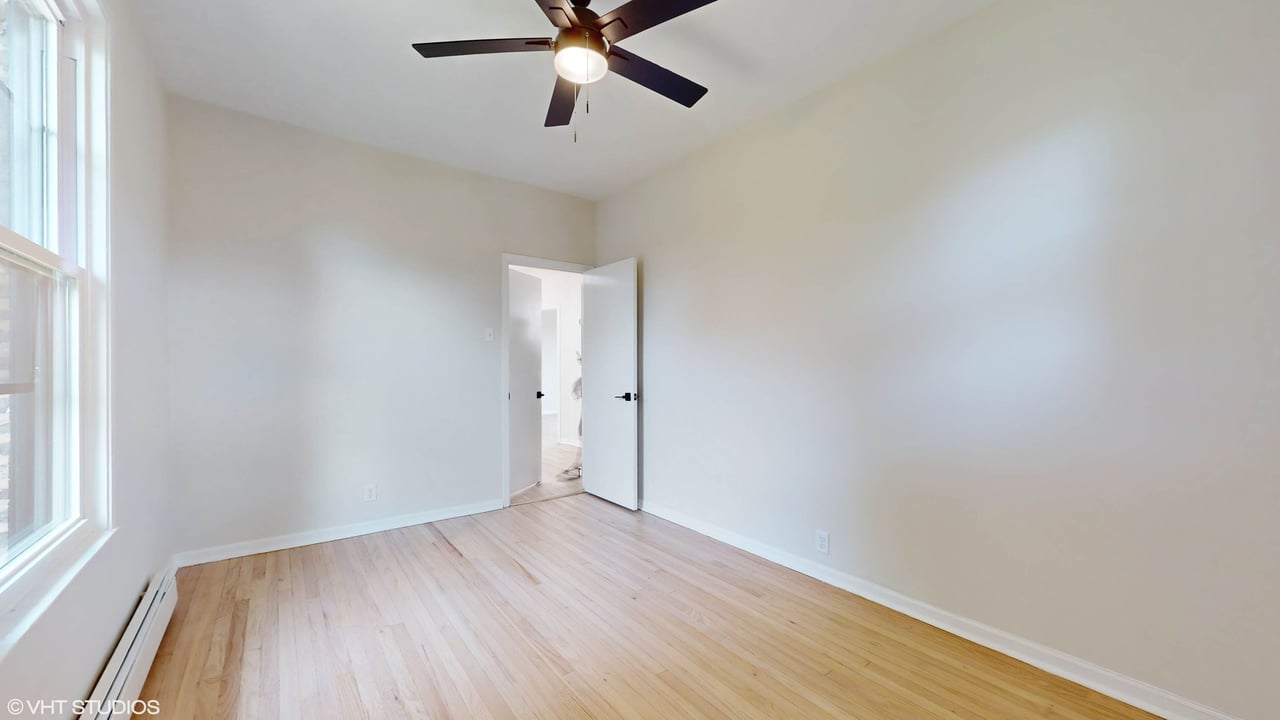
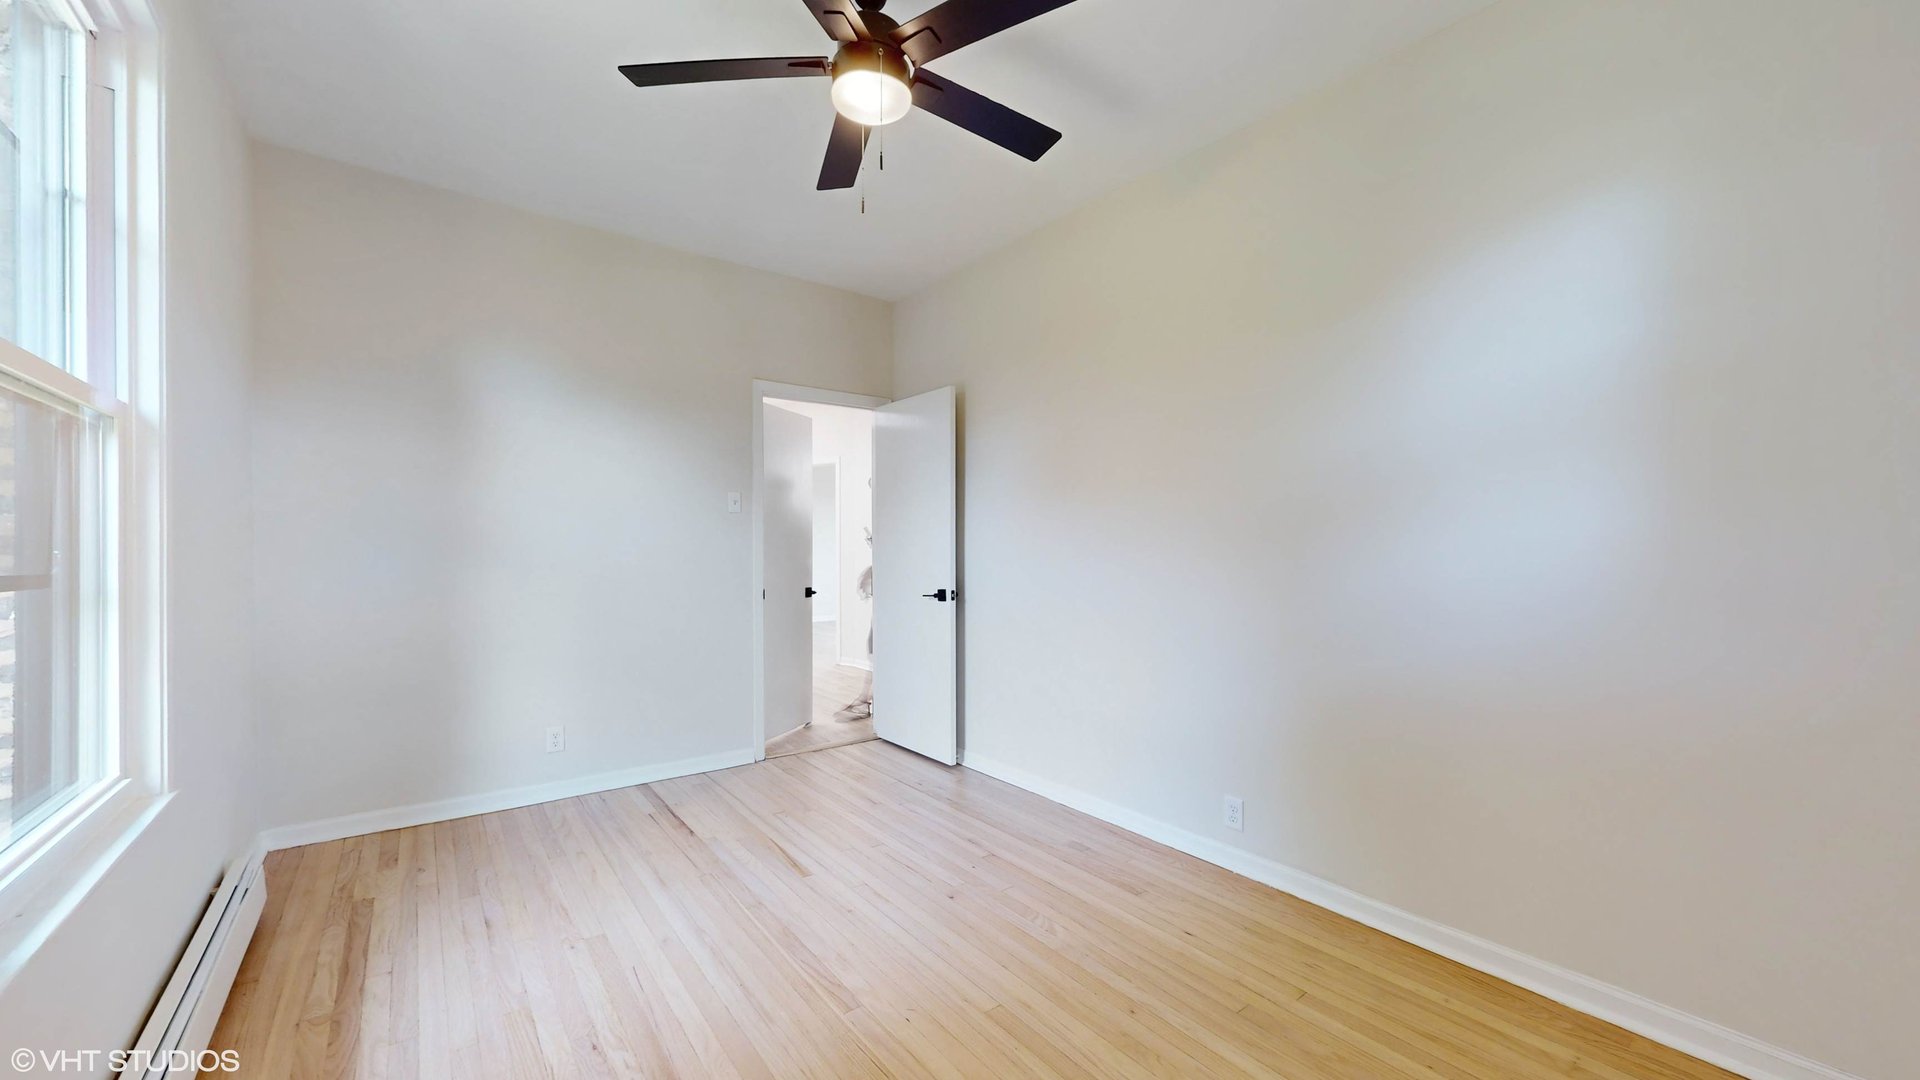
Empty bedroom with light hardwood floors, a large window, and a ceiling fan with a light.
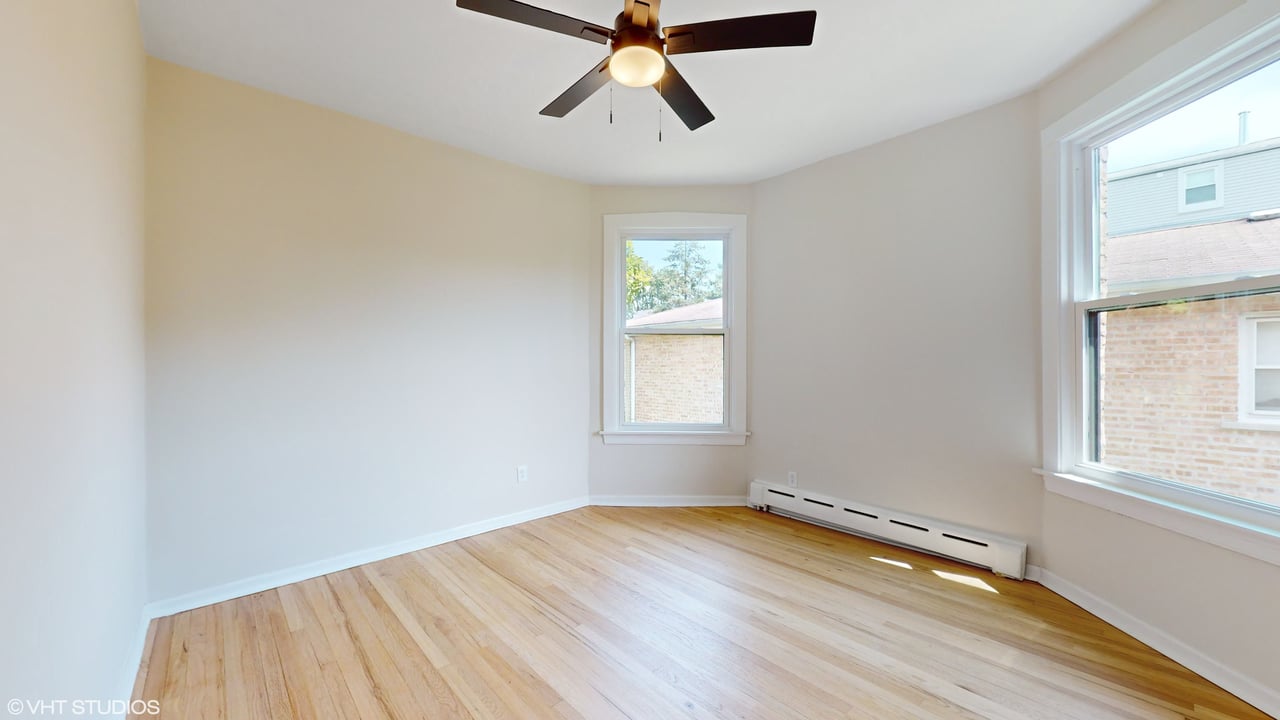
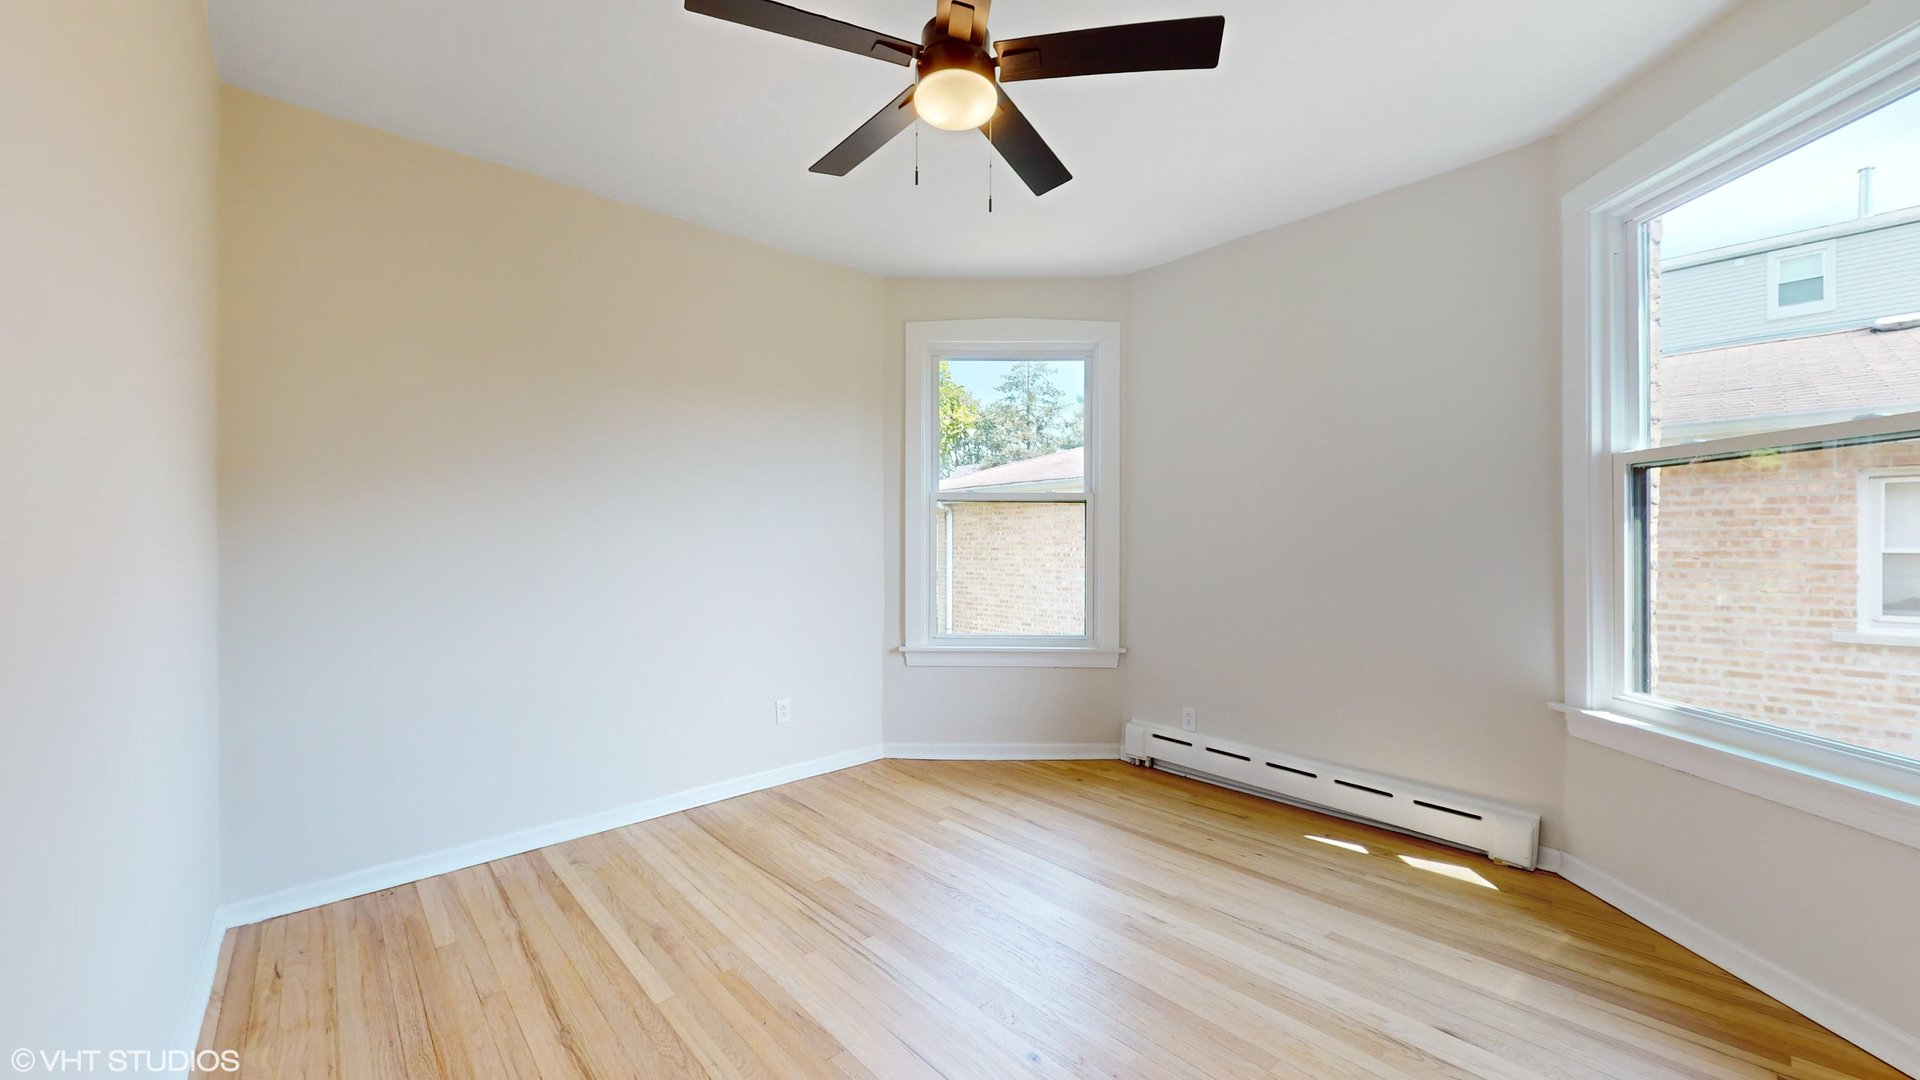
Empty room with light hardwood floors, two windows, and a ceiling fan.
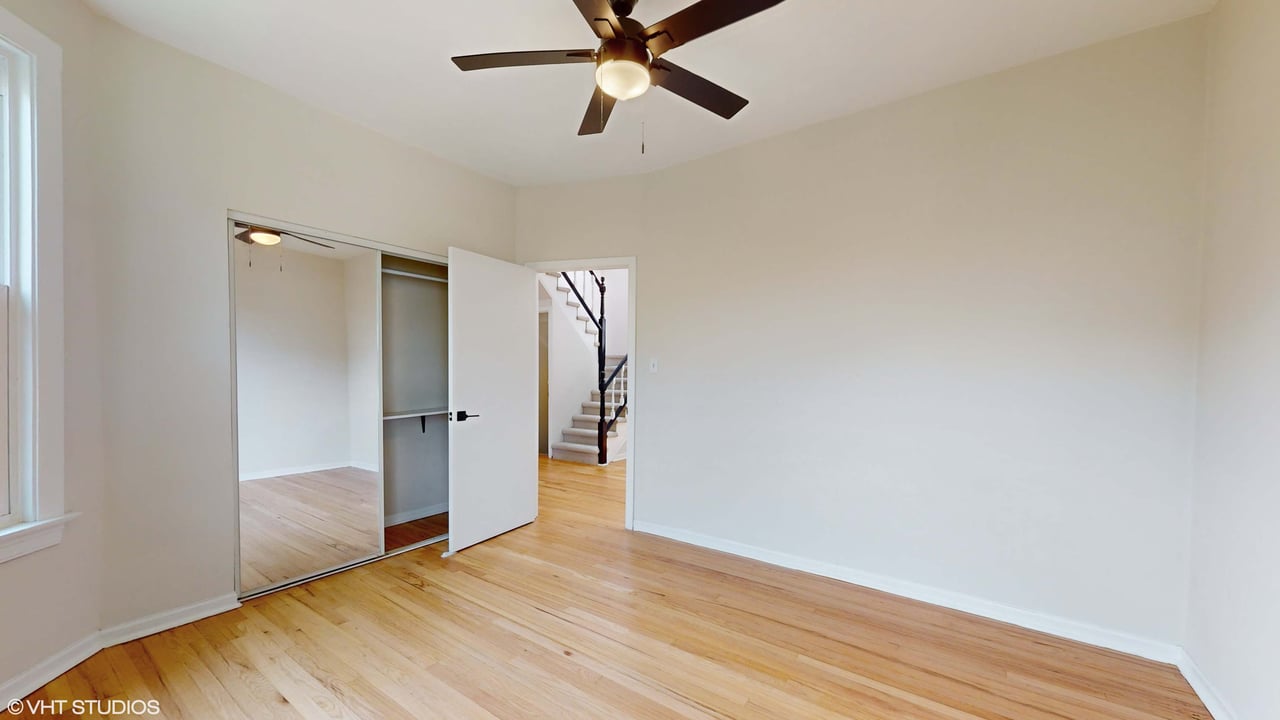
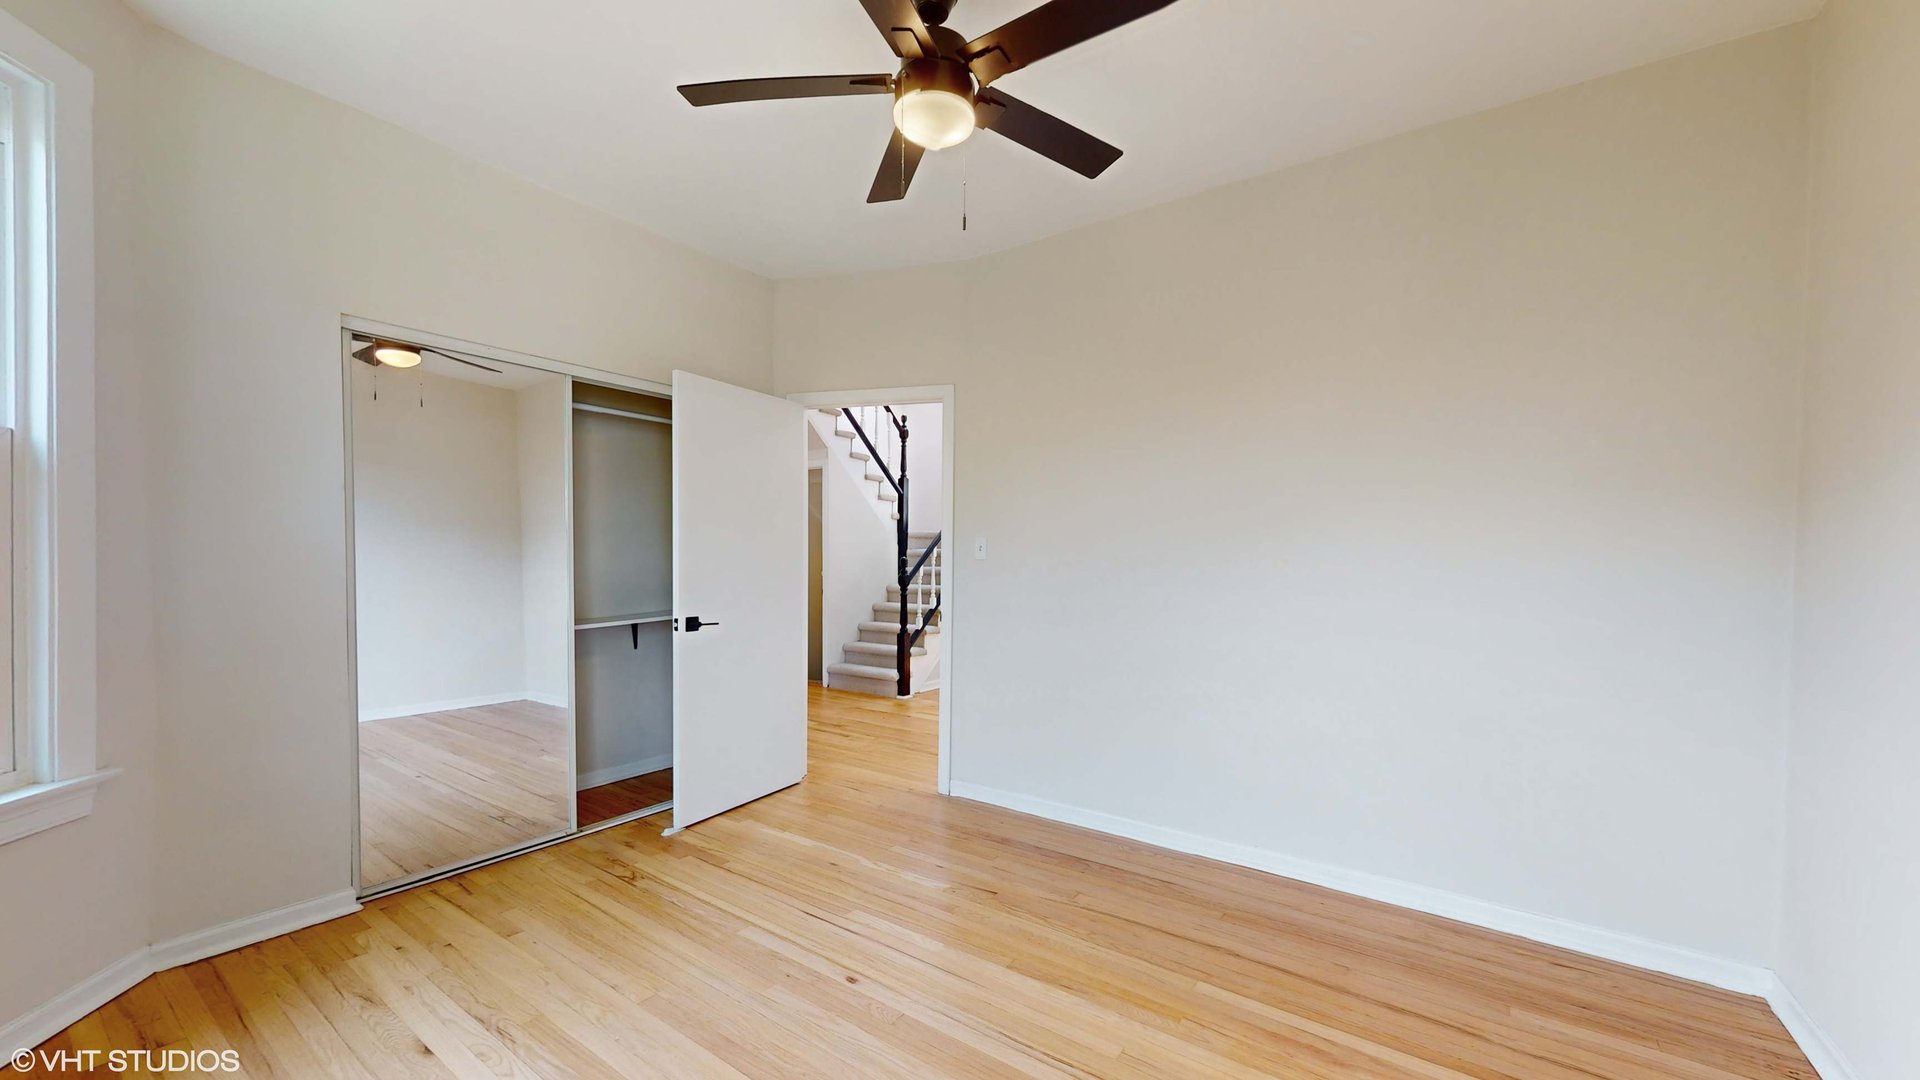
Empty bedroom with hardwood floors, mirrored closet doors, and a ceiling fan.
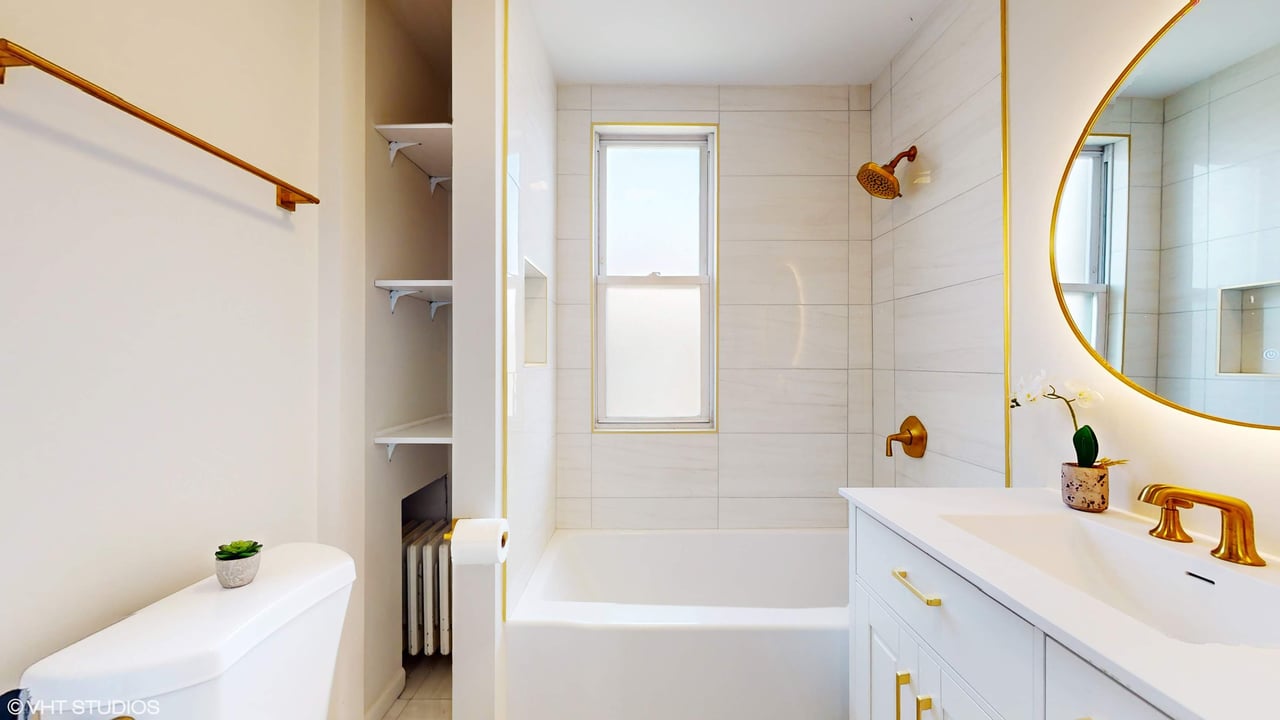
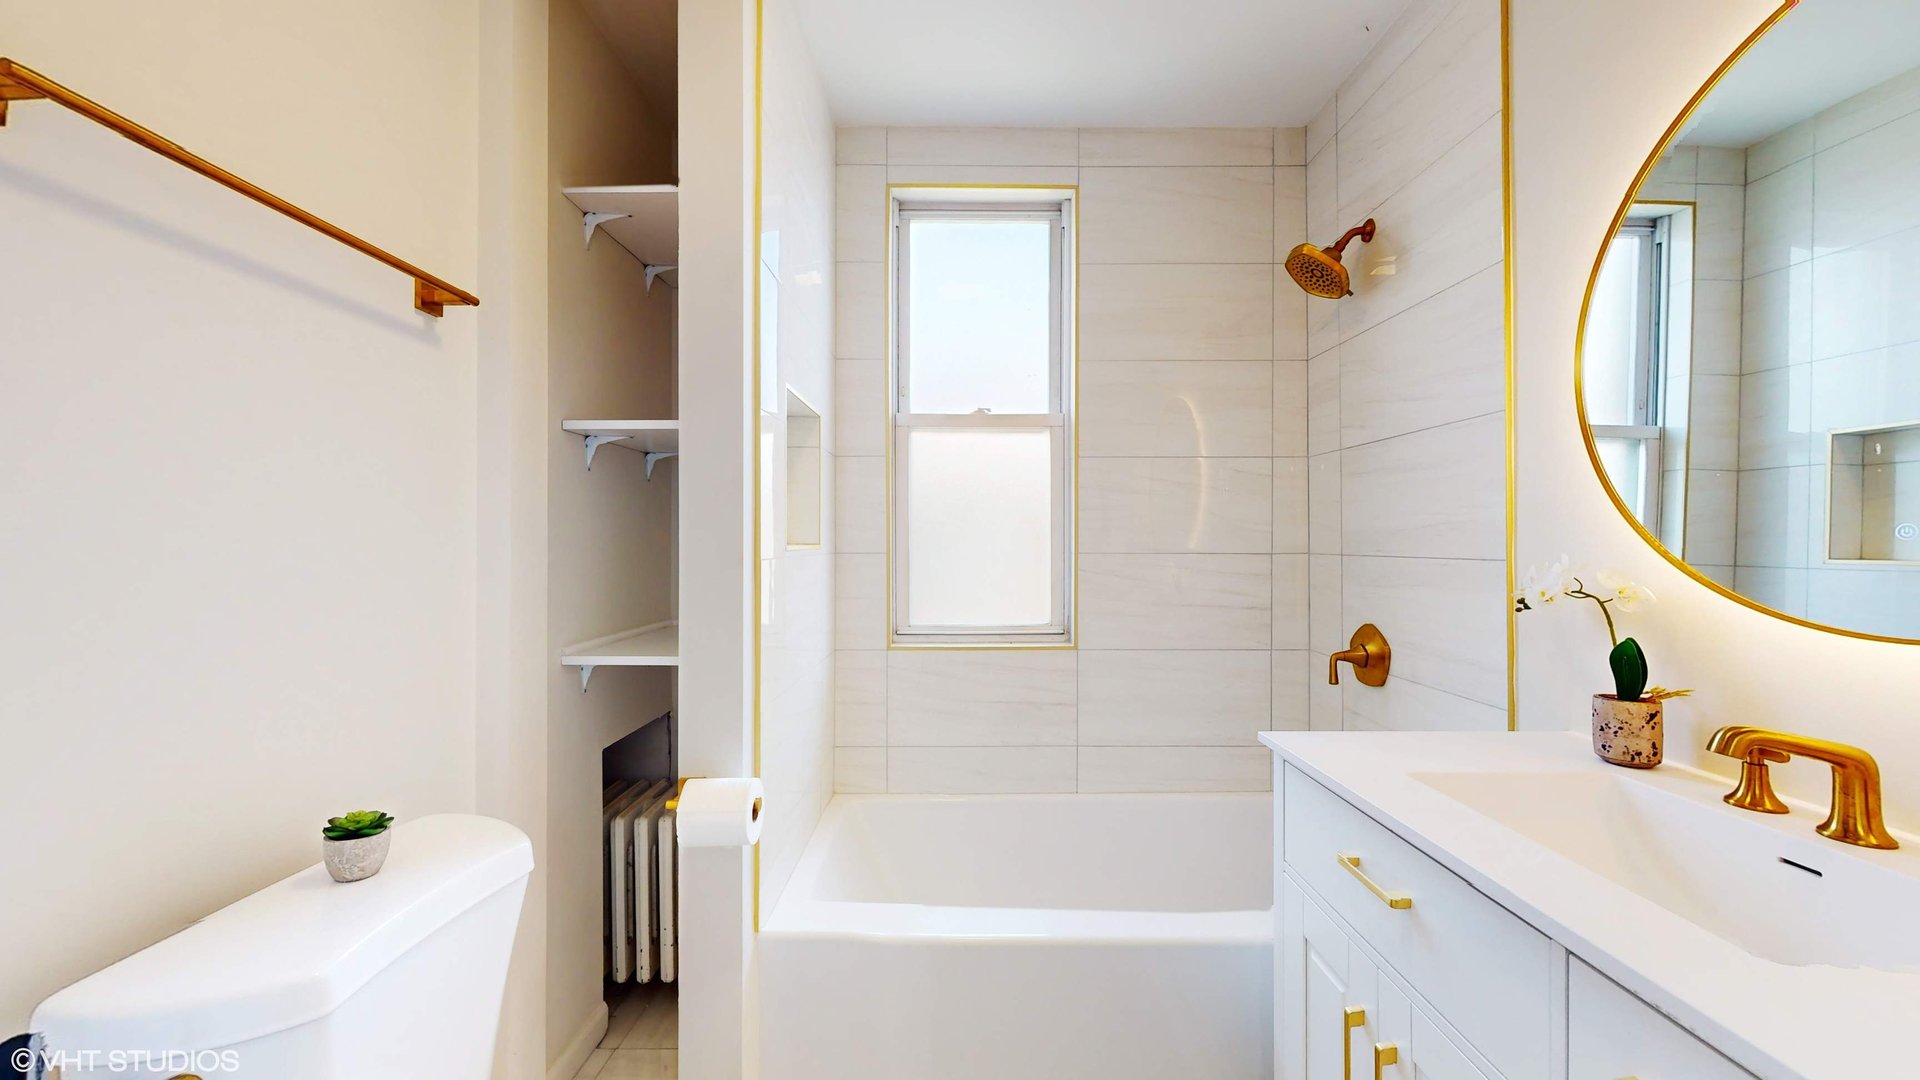
Bathroom with tiled tub and shower, a window, and a white vanity with gold fixtures.
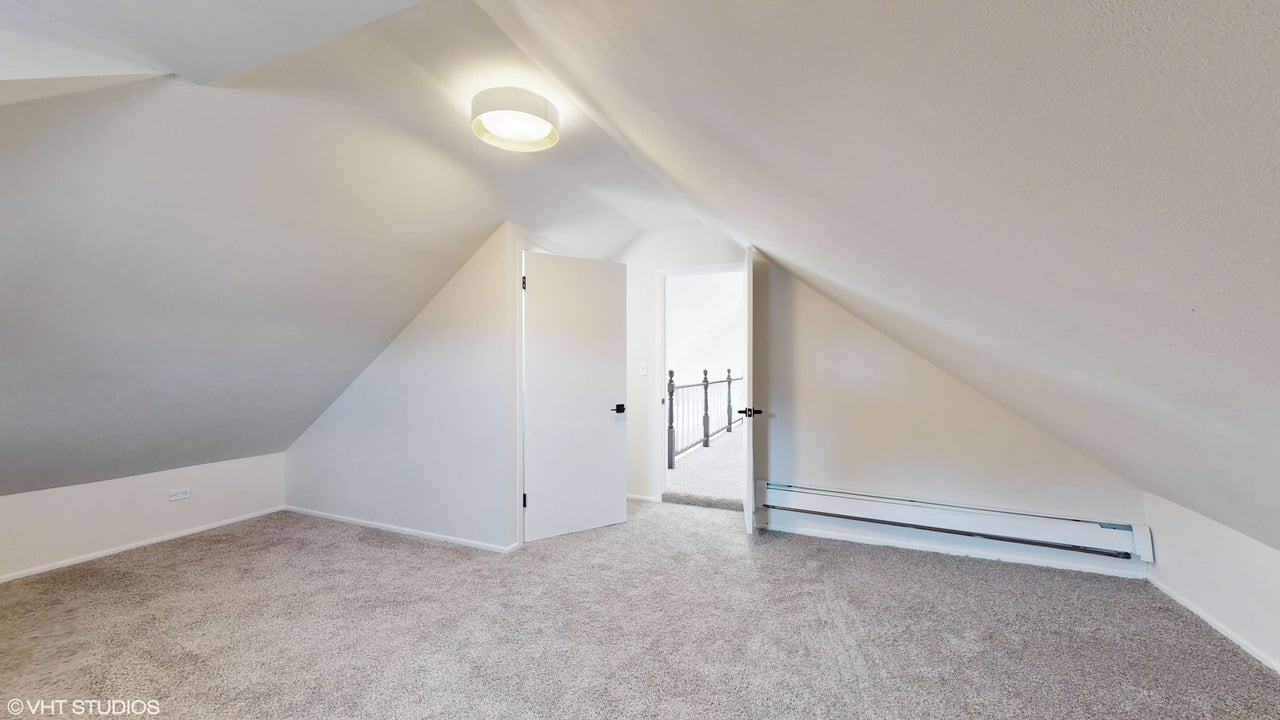
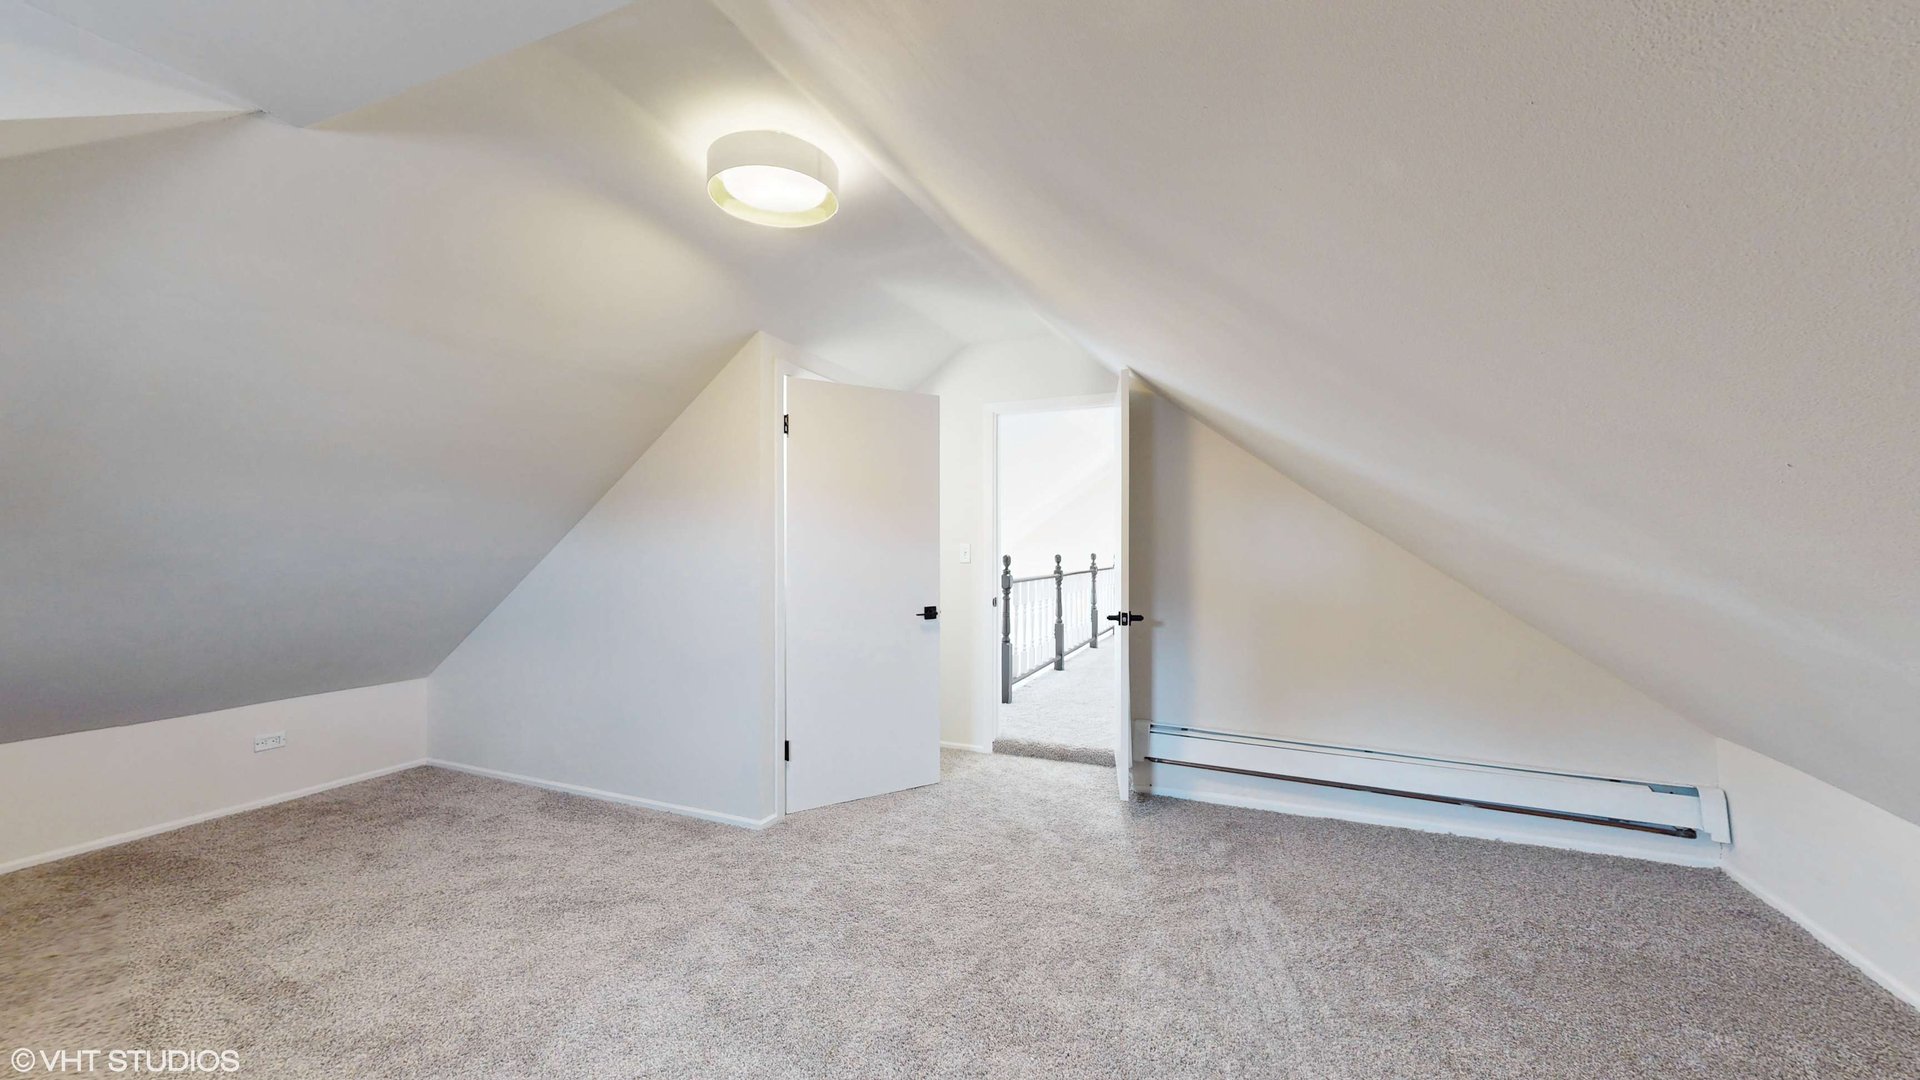
Empty carpeted attic room with steep sloped ceilings and a doorway to a railed landing.
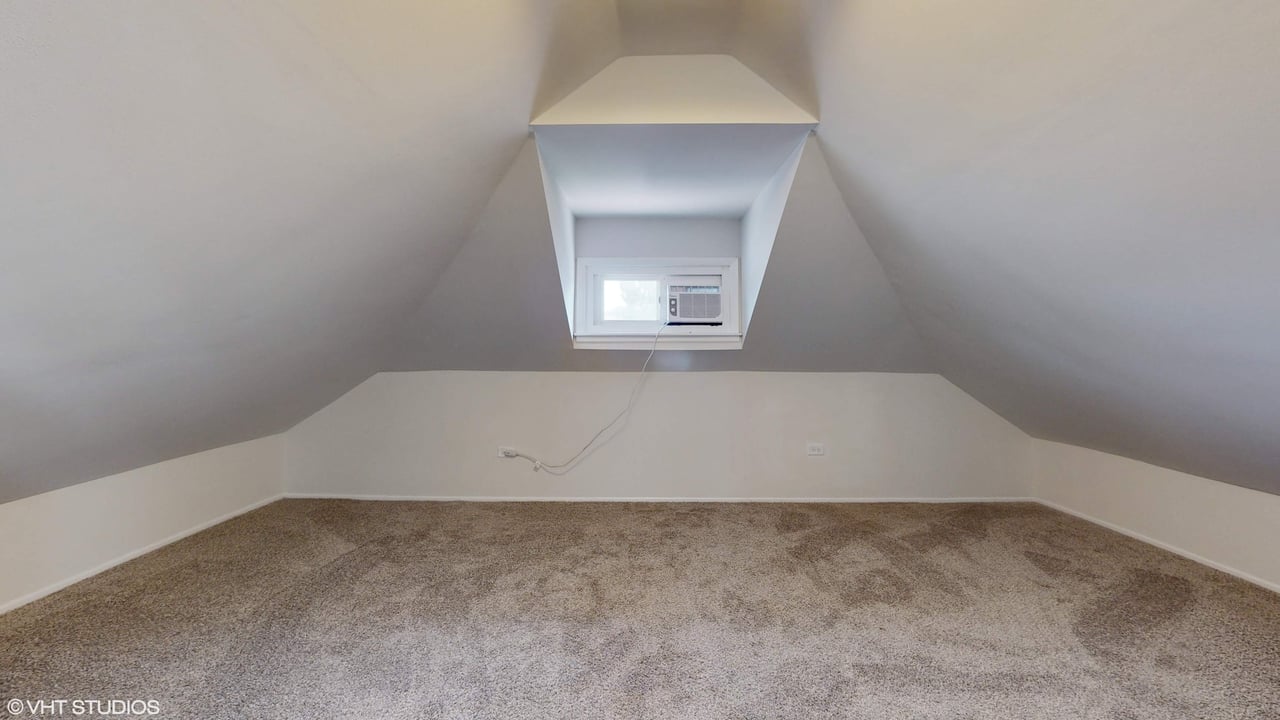
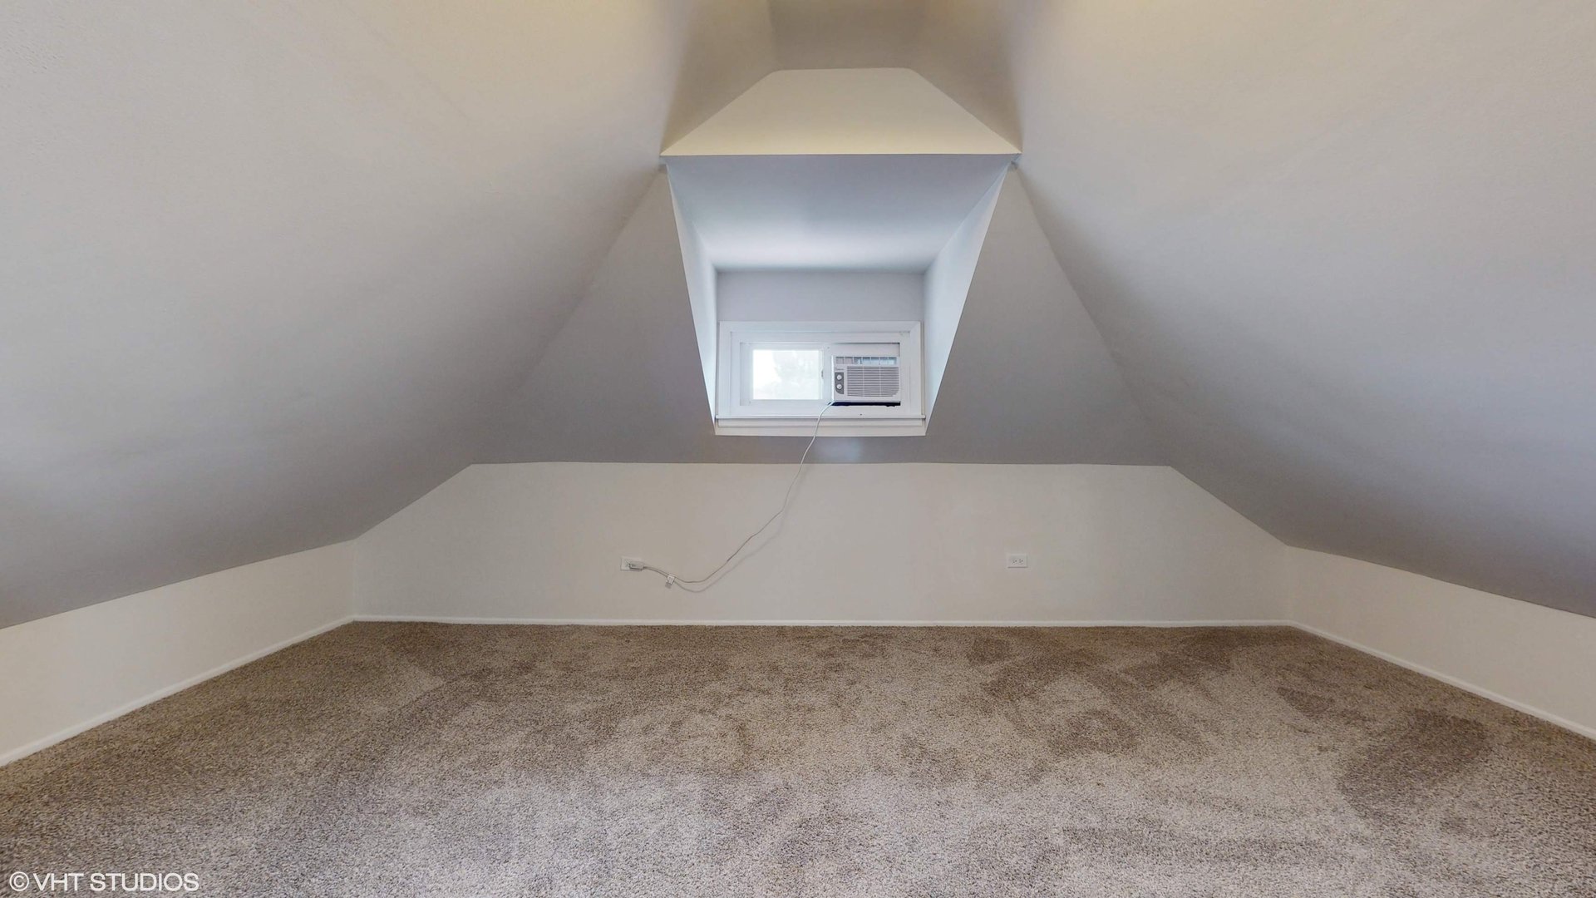
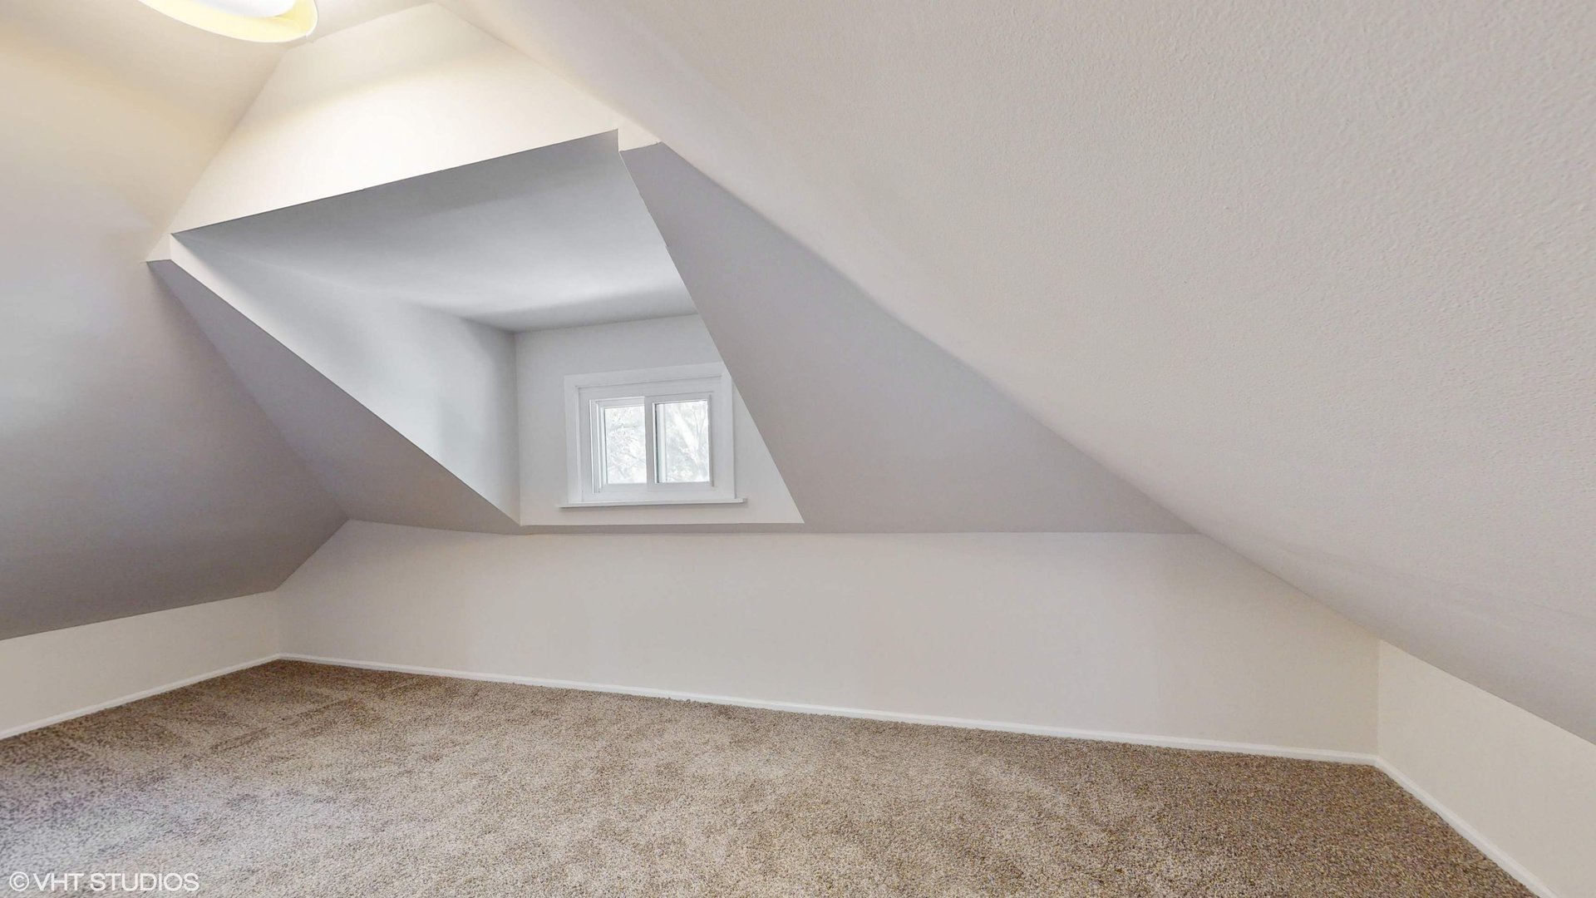
Vacant carpeted attic room with sloped ceilings and a dormer window air conditioner.
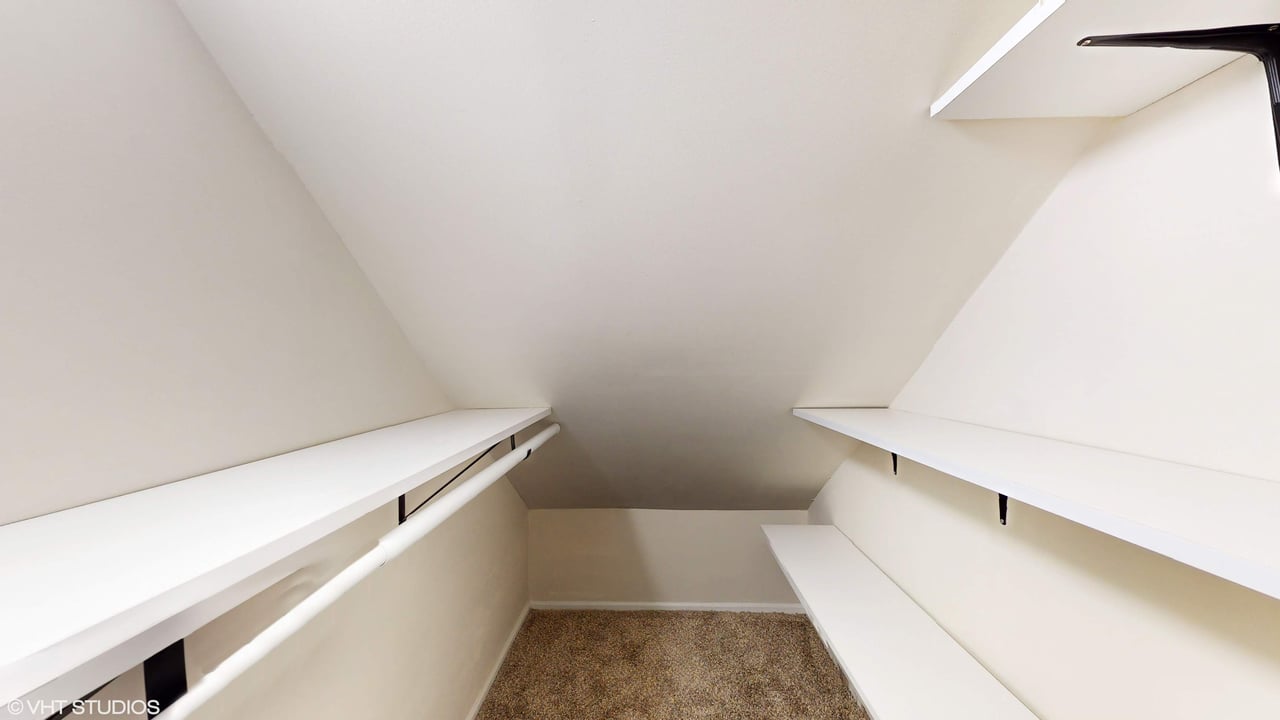
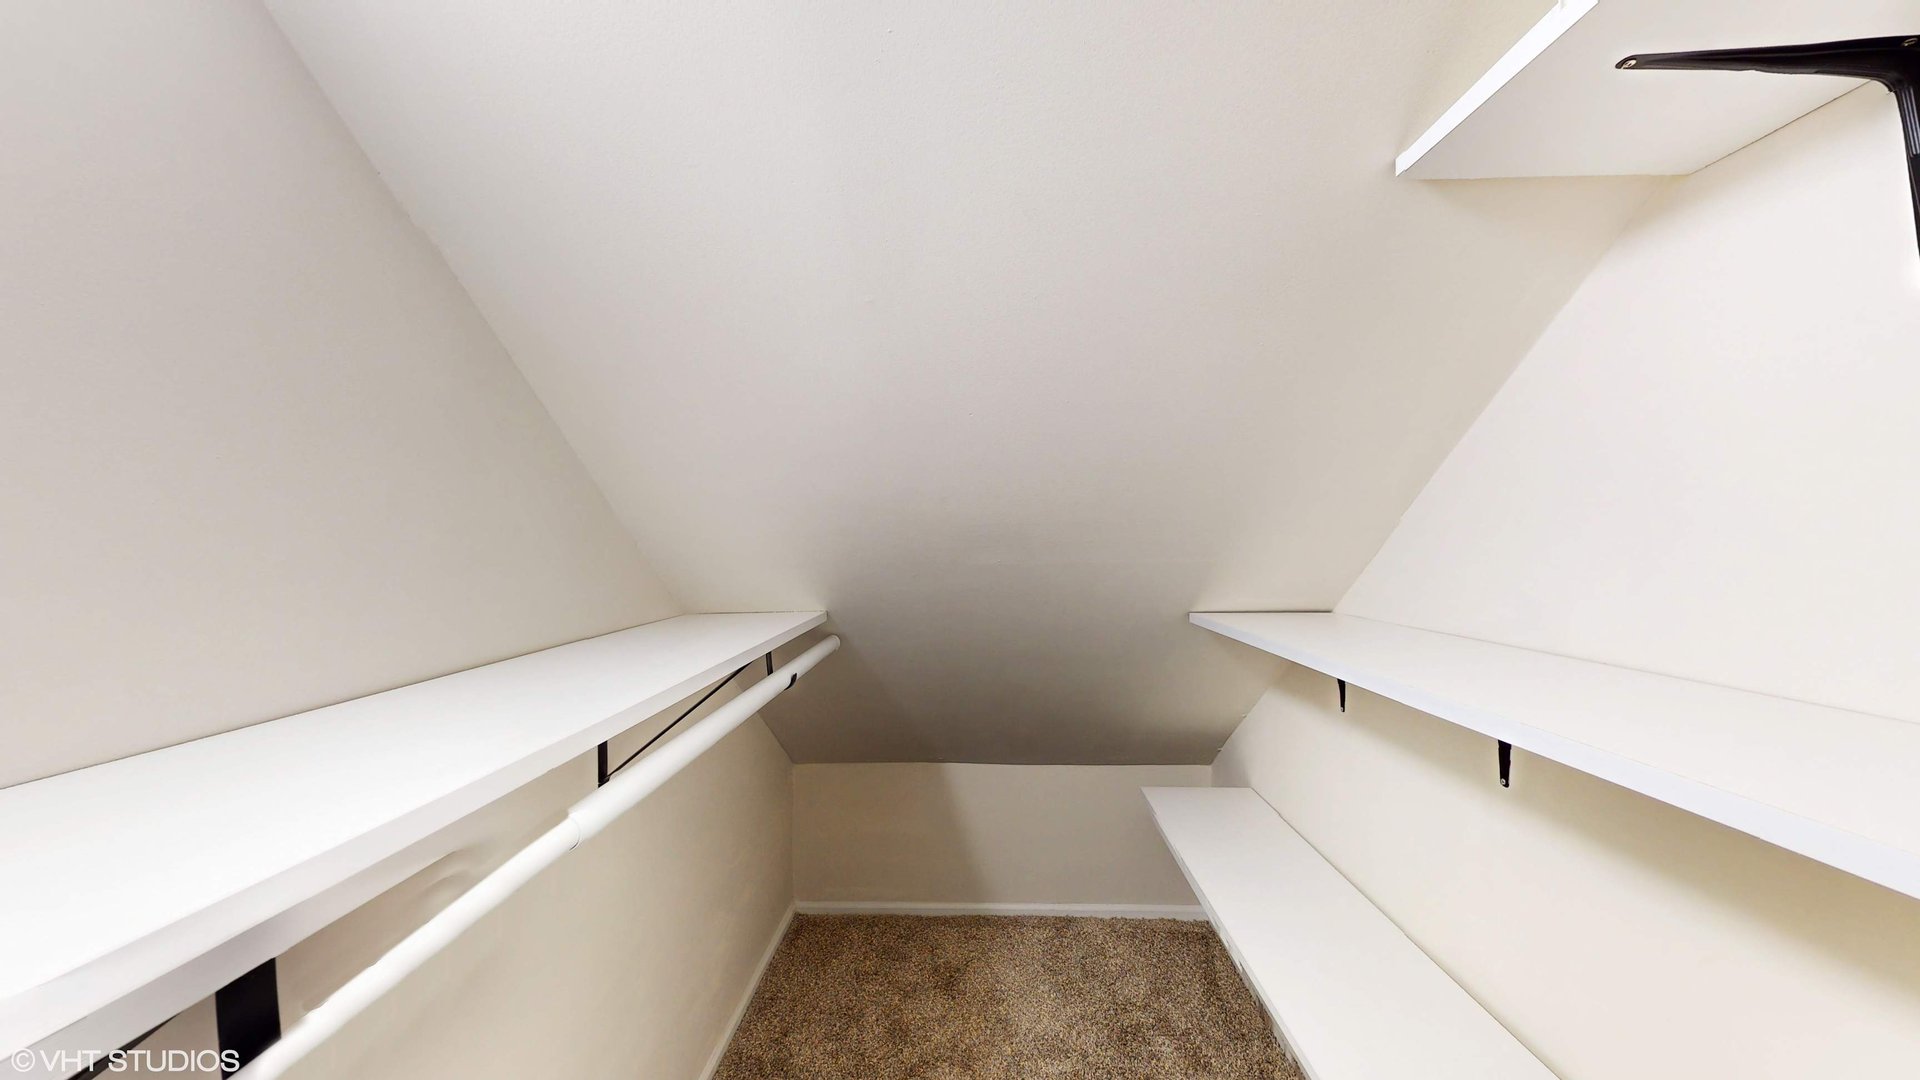
Empty walk-in closet with white shelves and hanging rods on both sides and brown carpet.
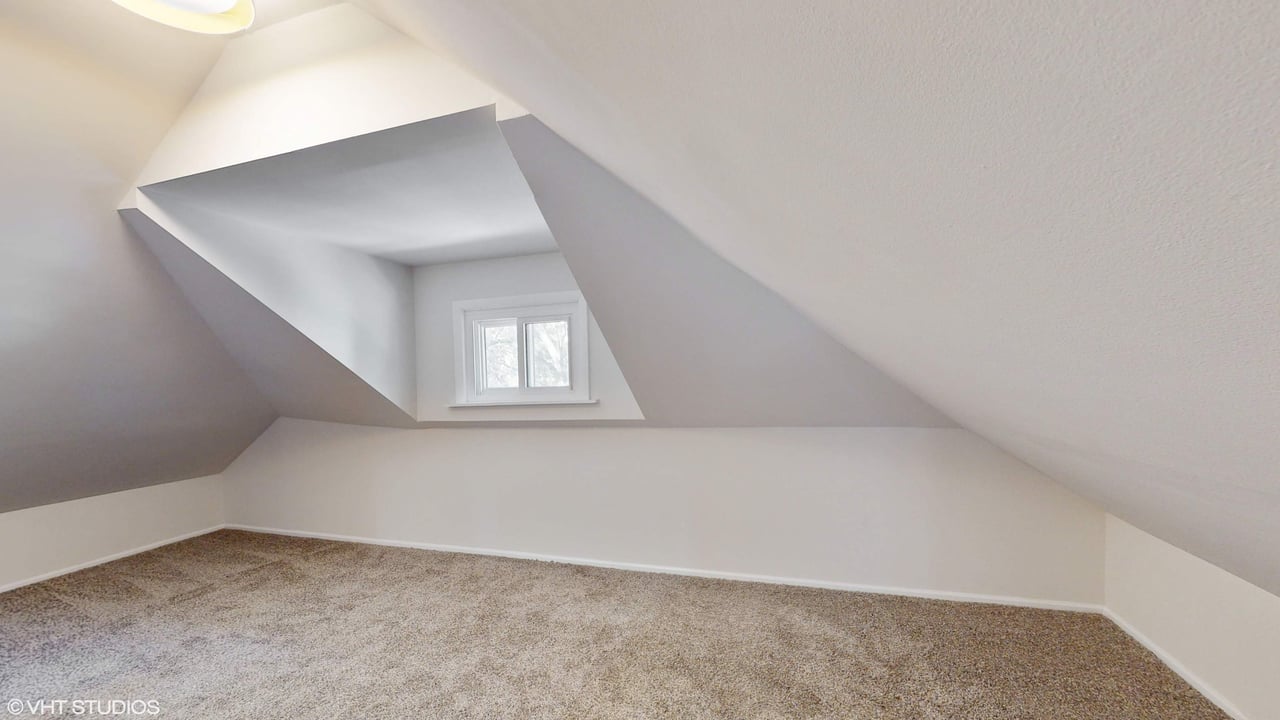
Finished attic room with sloped ceilings, beige carpet, and a small window.
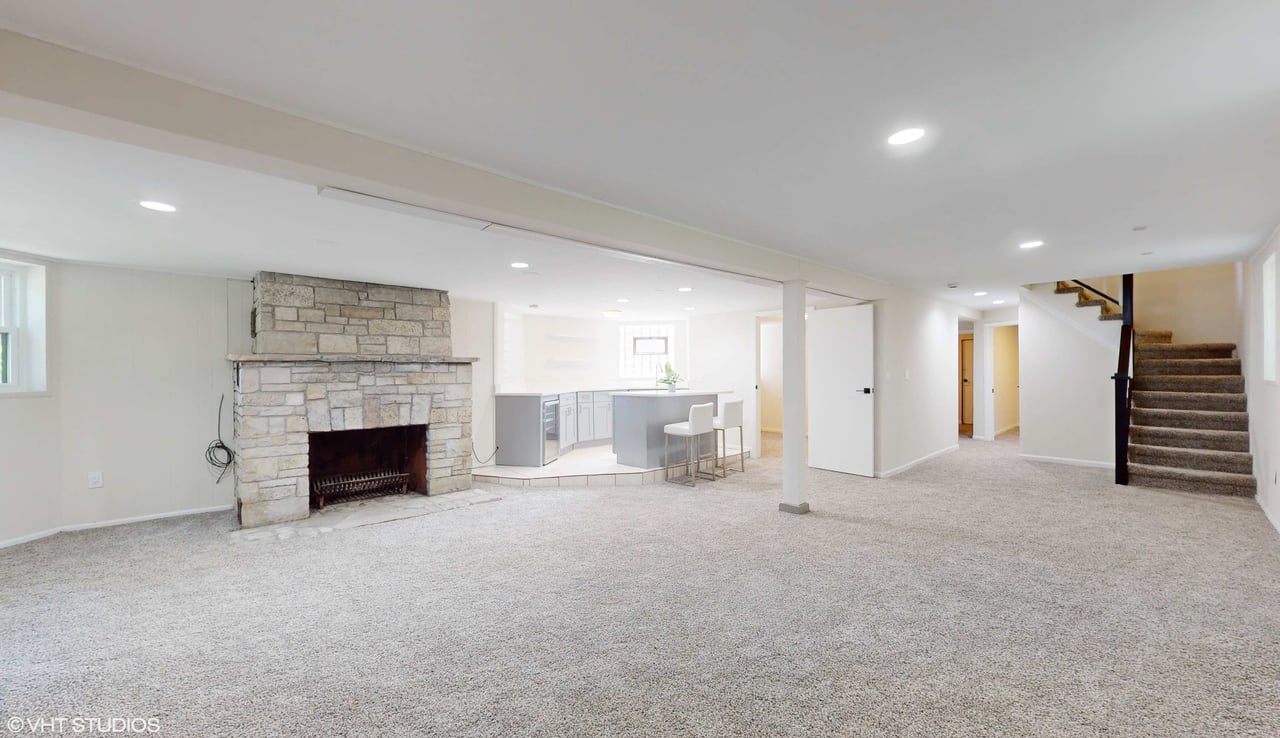
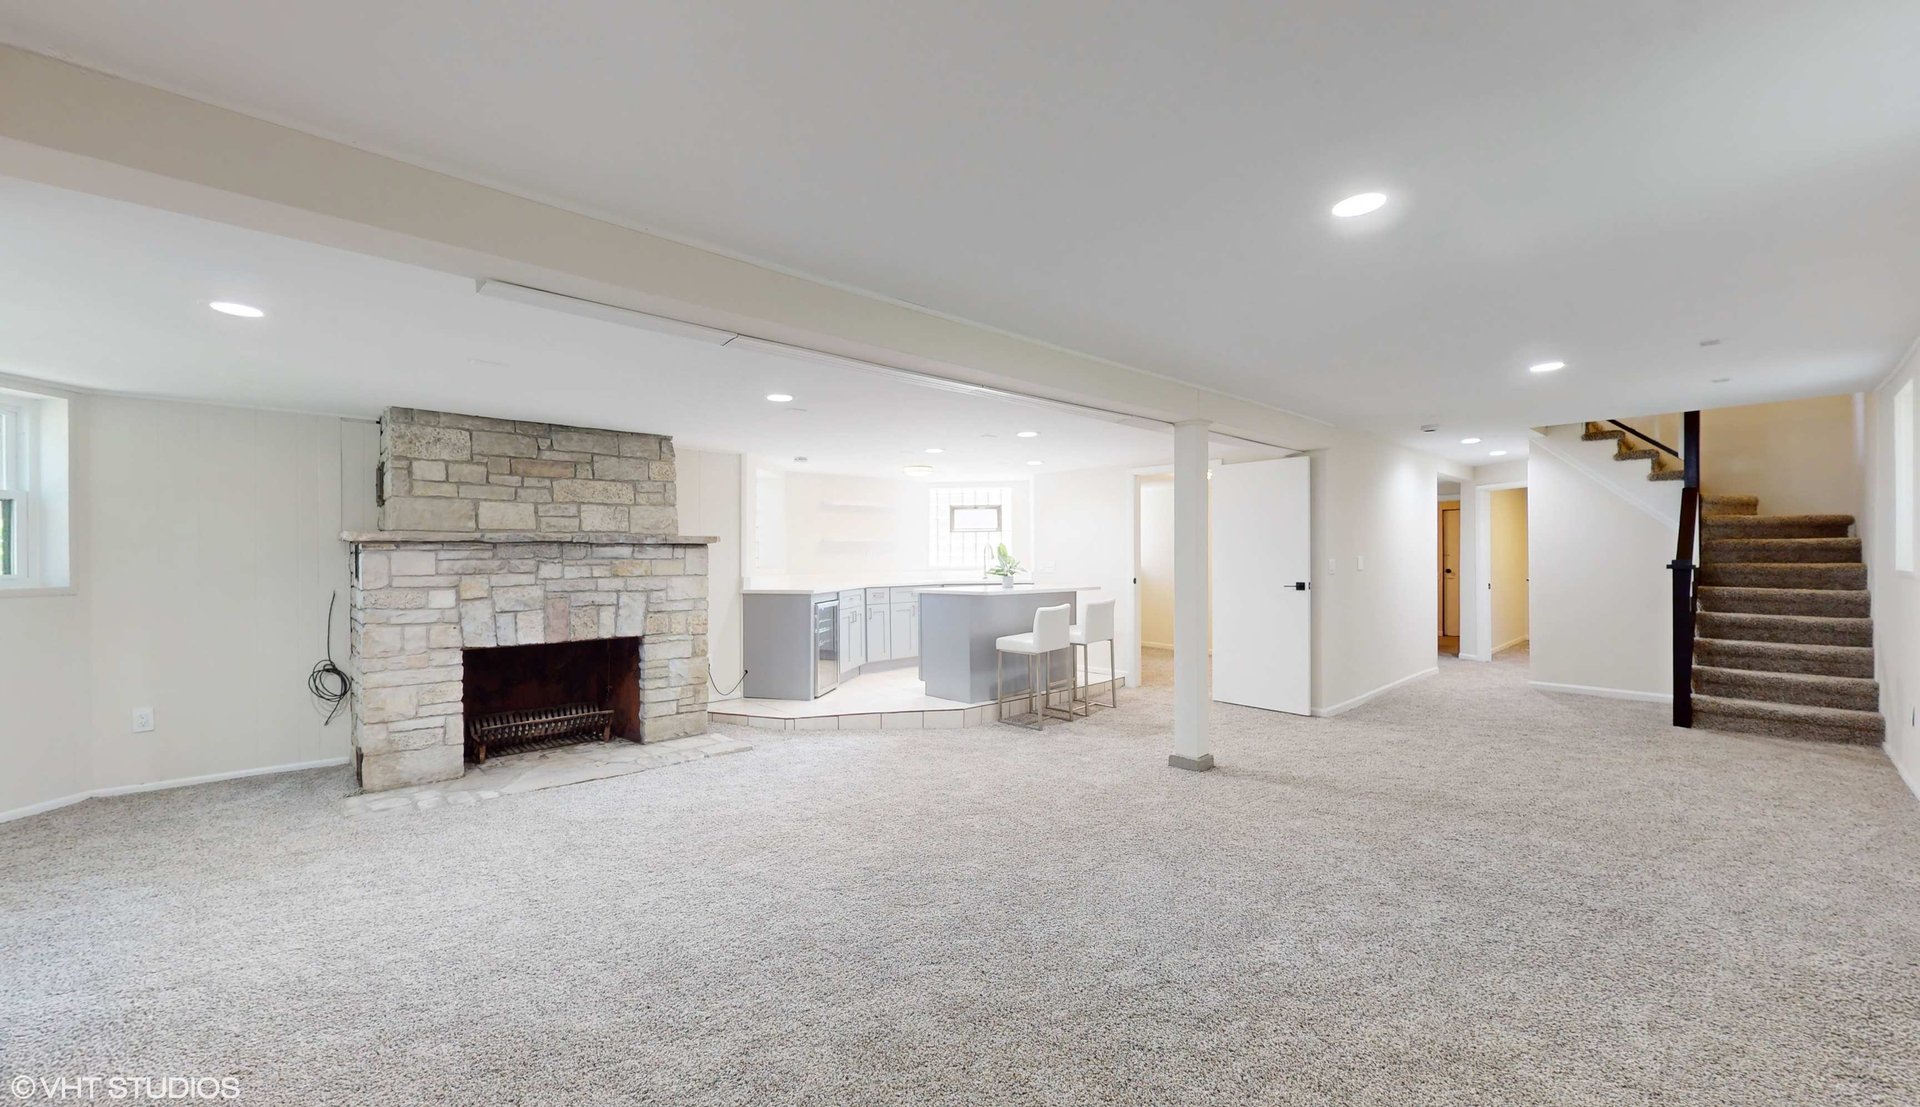
Carpeted lower-level living area with a stone fireplace, kitchen bar, and staircase.
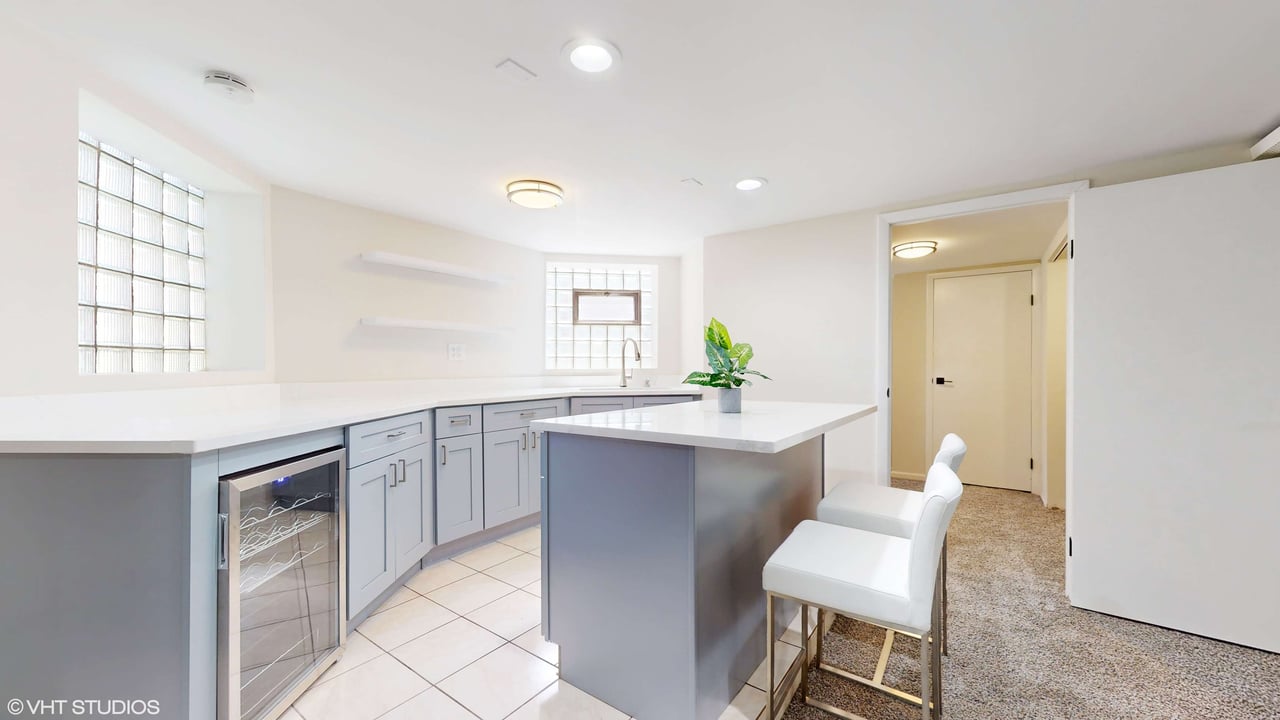
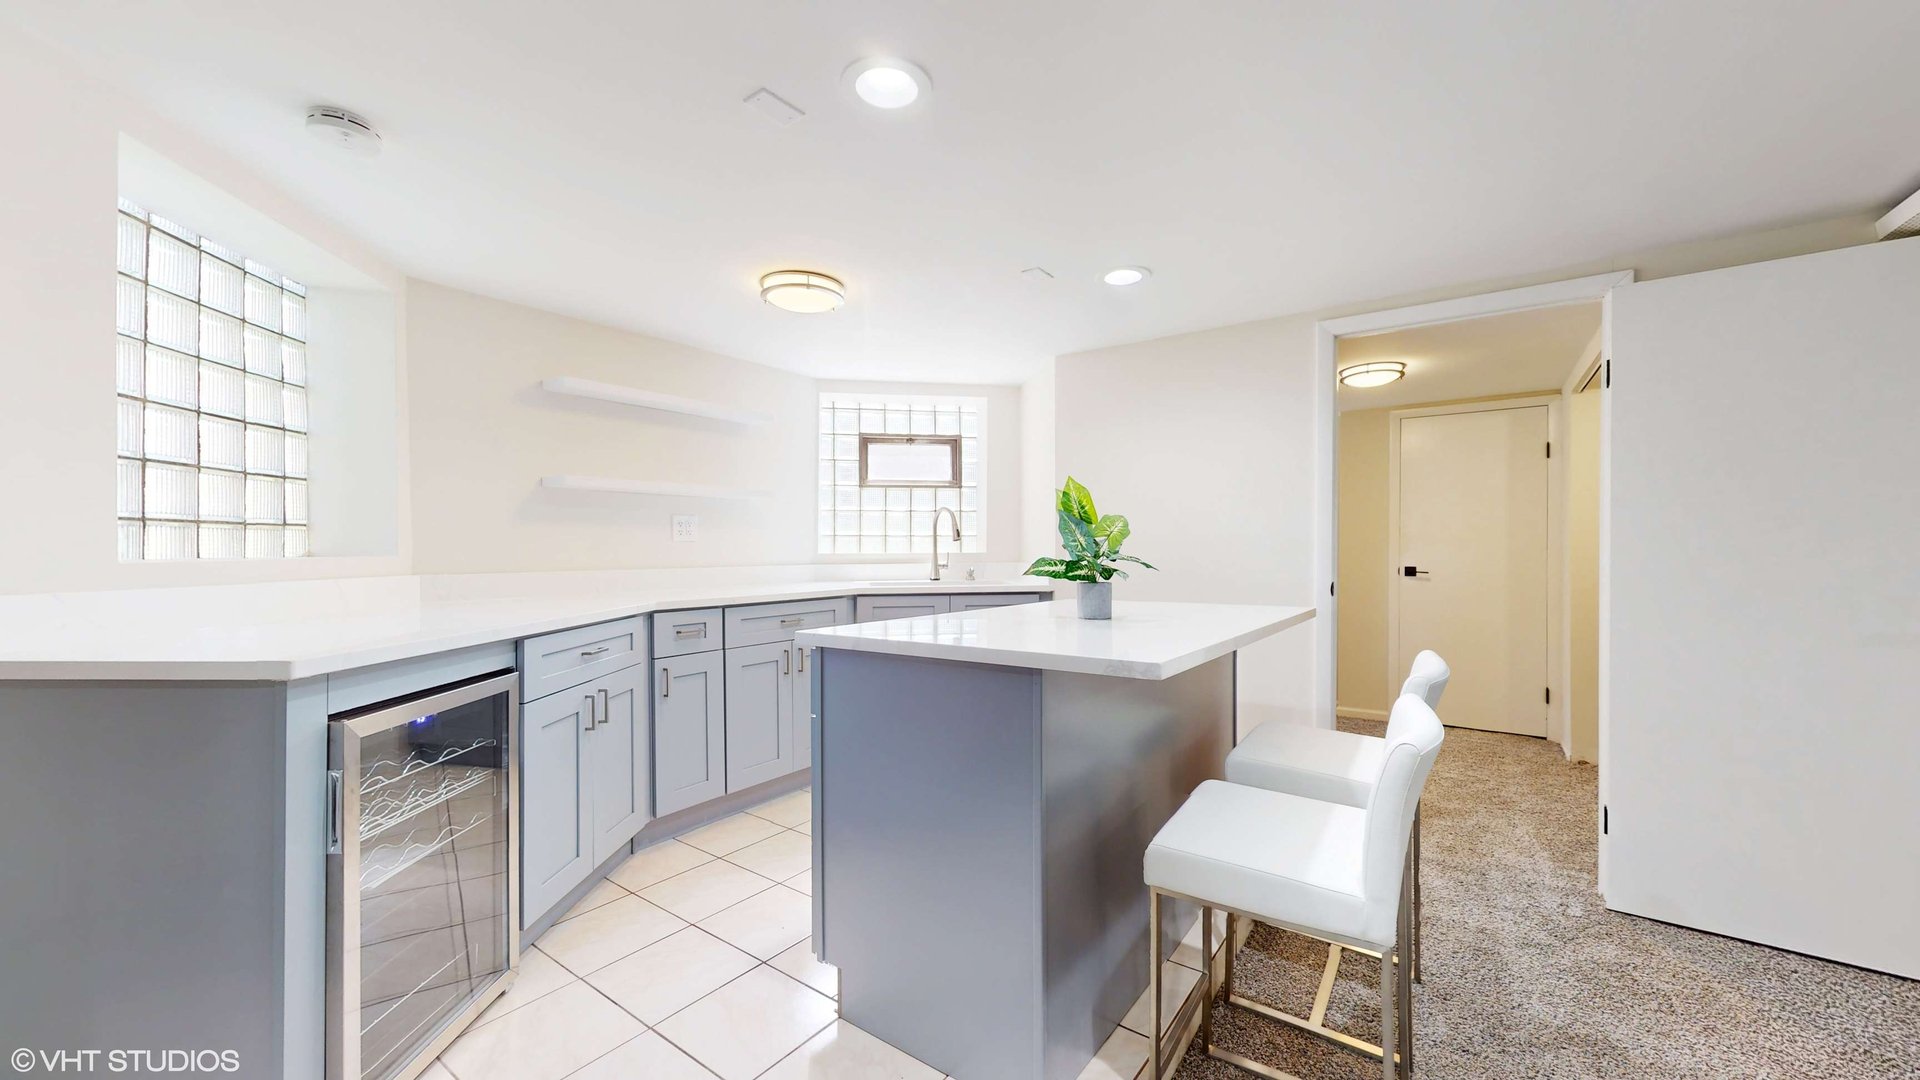
Kitchen with a white-topped island, pale blue-gray cabinets, wine refrigerator, and glass-block windows.
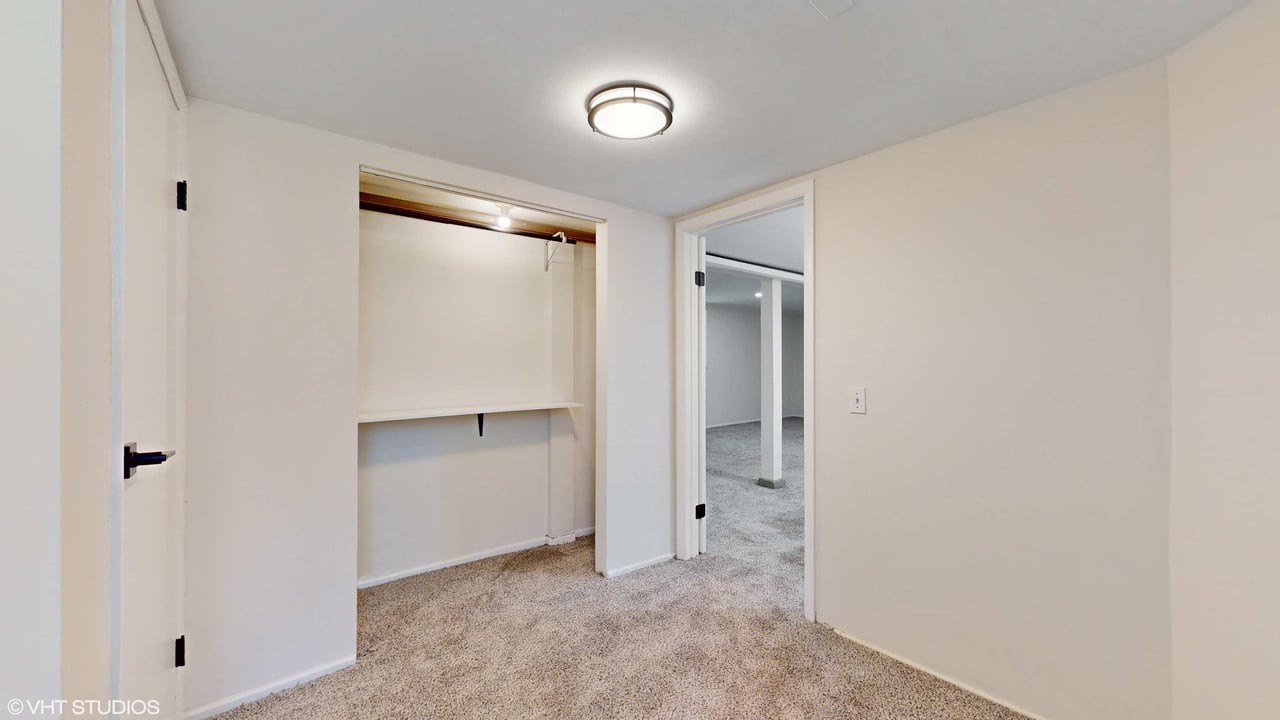
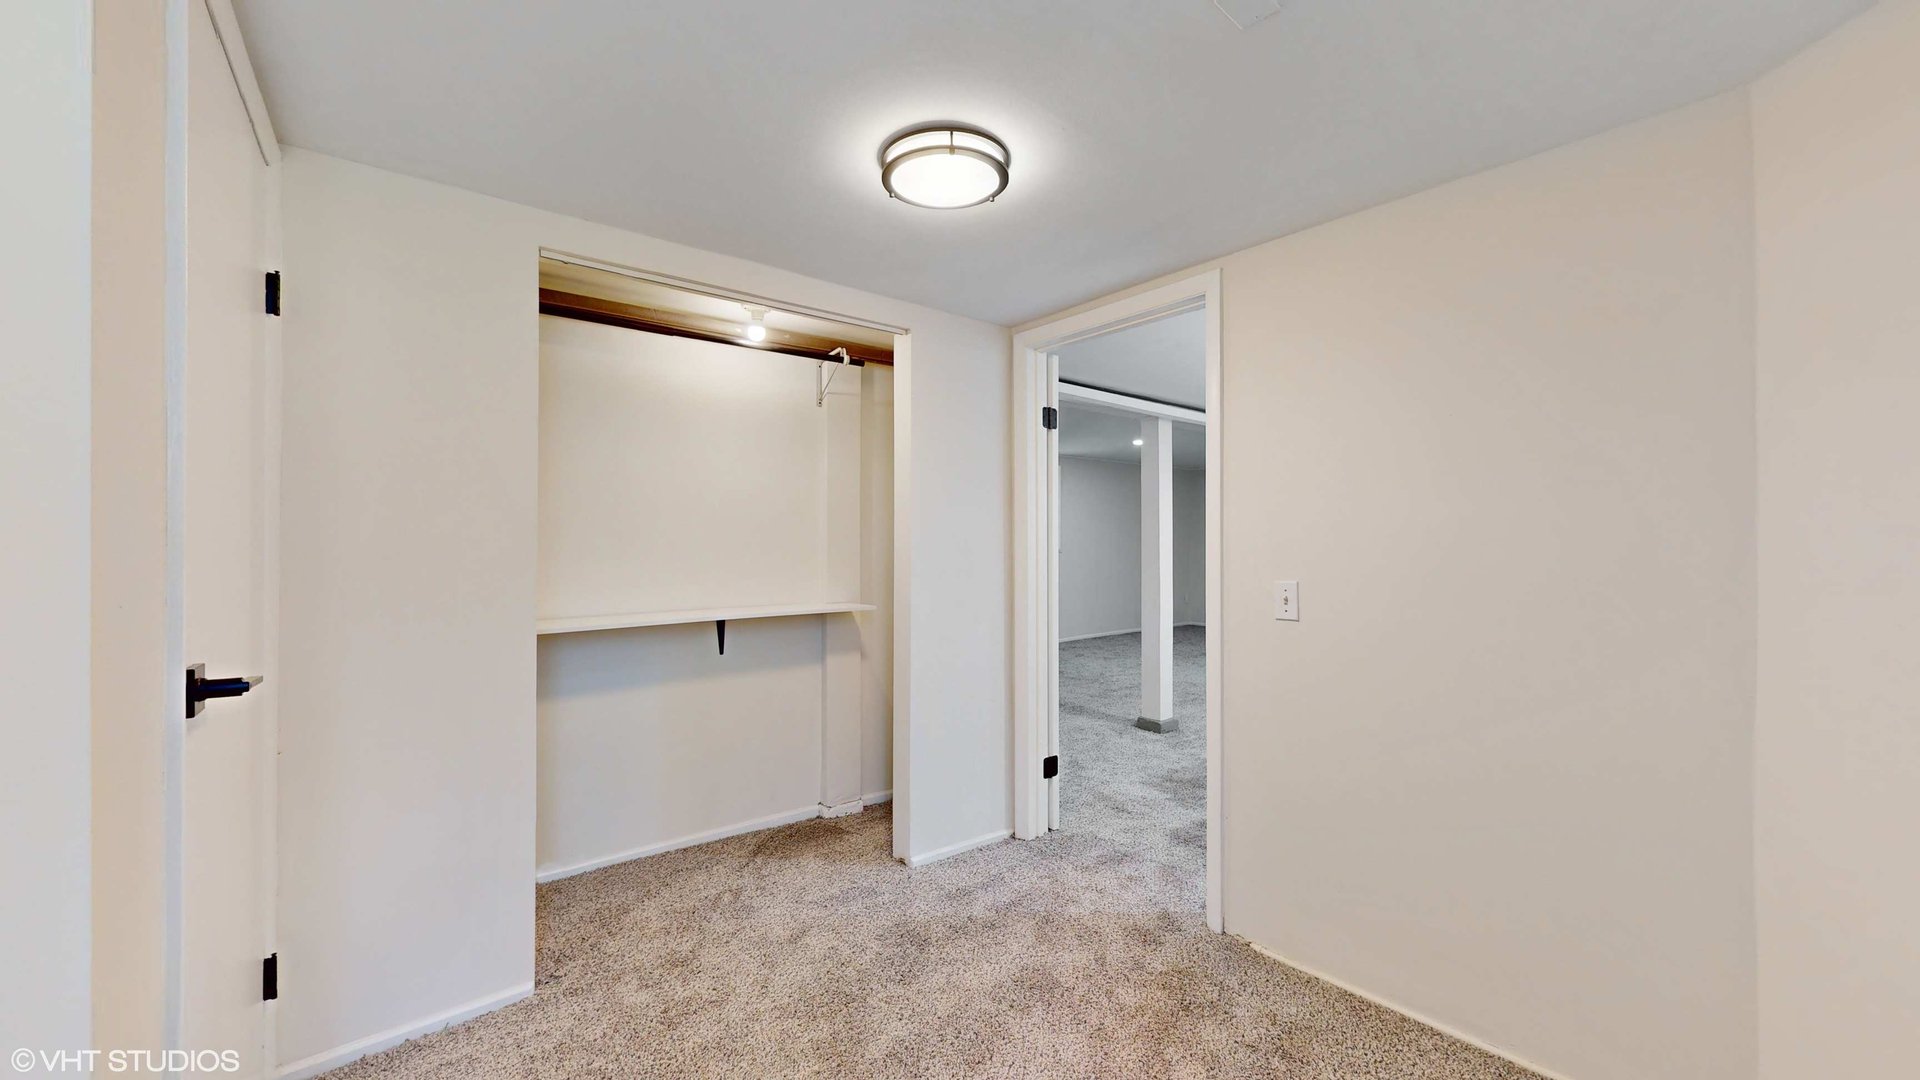
Vacant carpeted bedroom with an open closet and a doorway to an adjoining room.
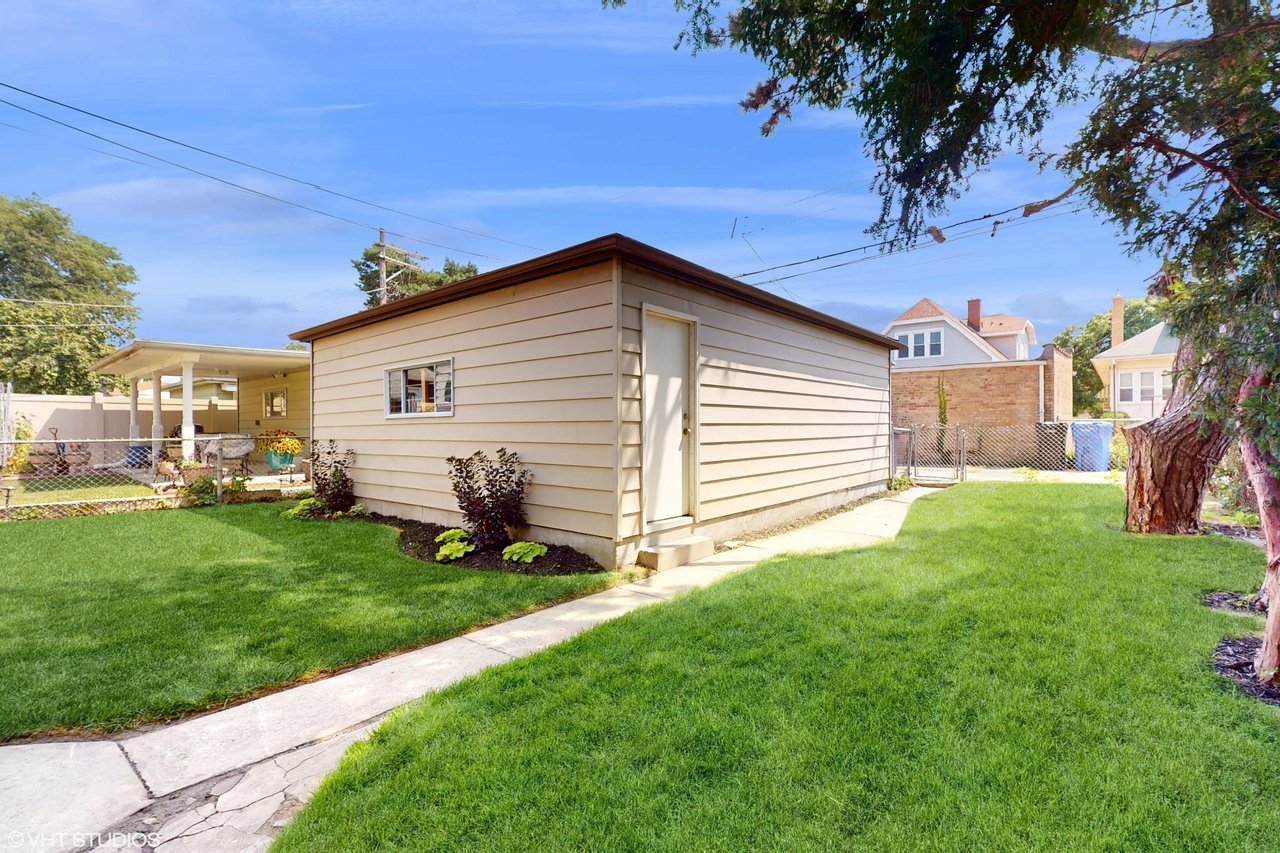
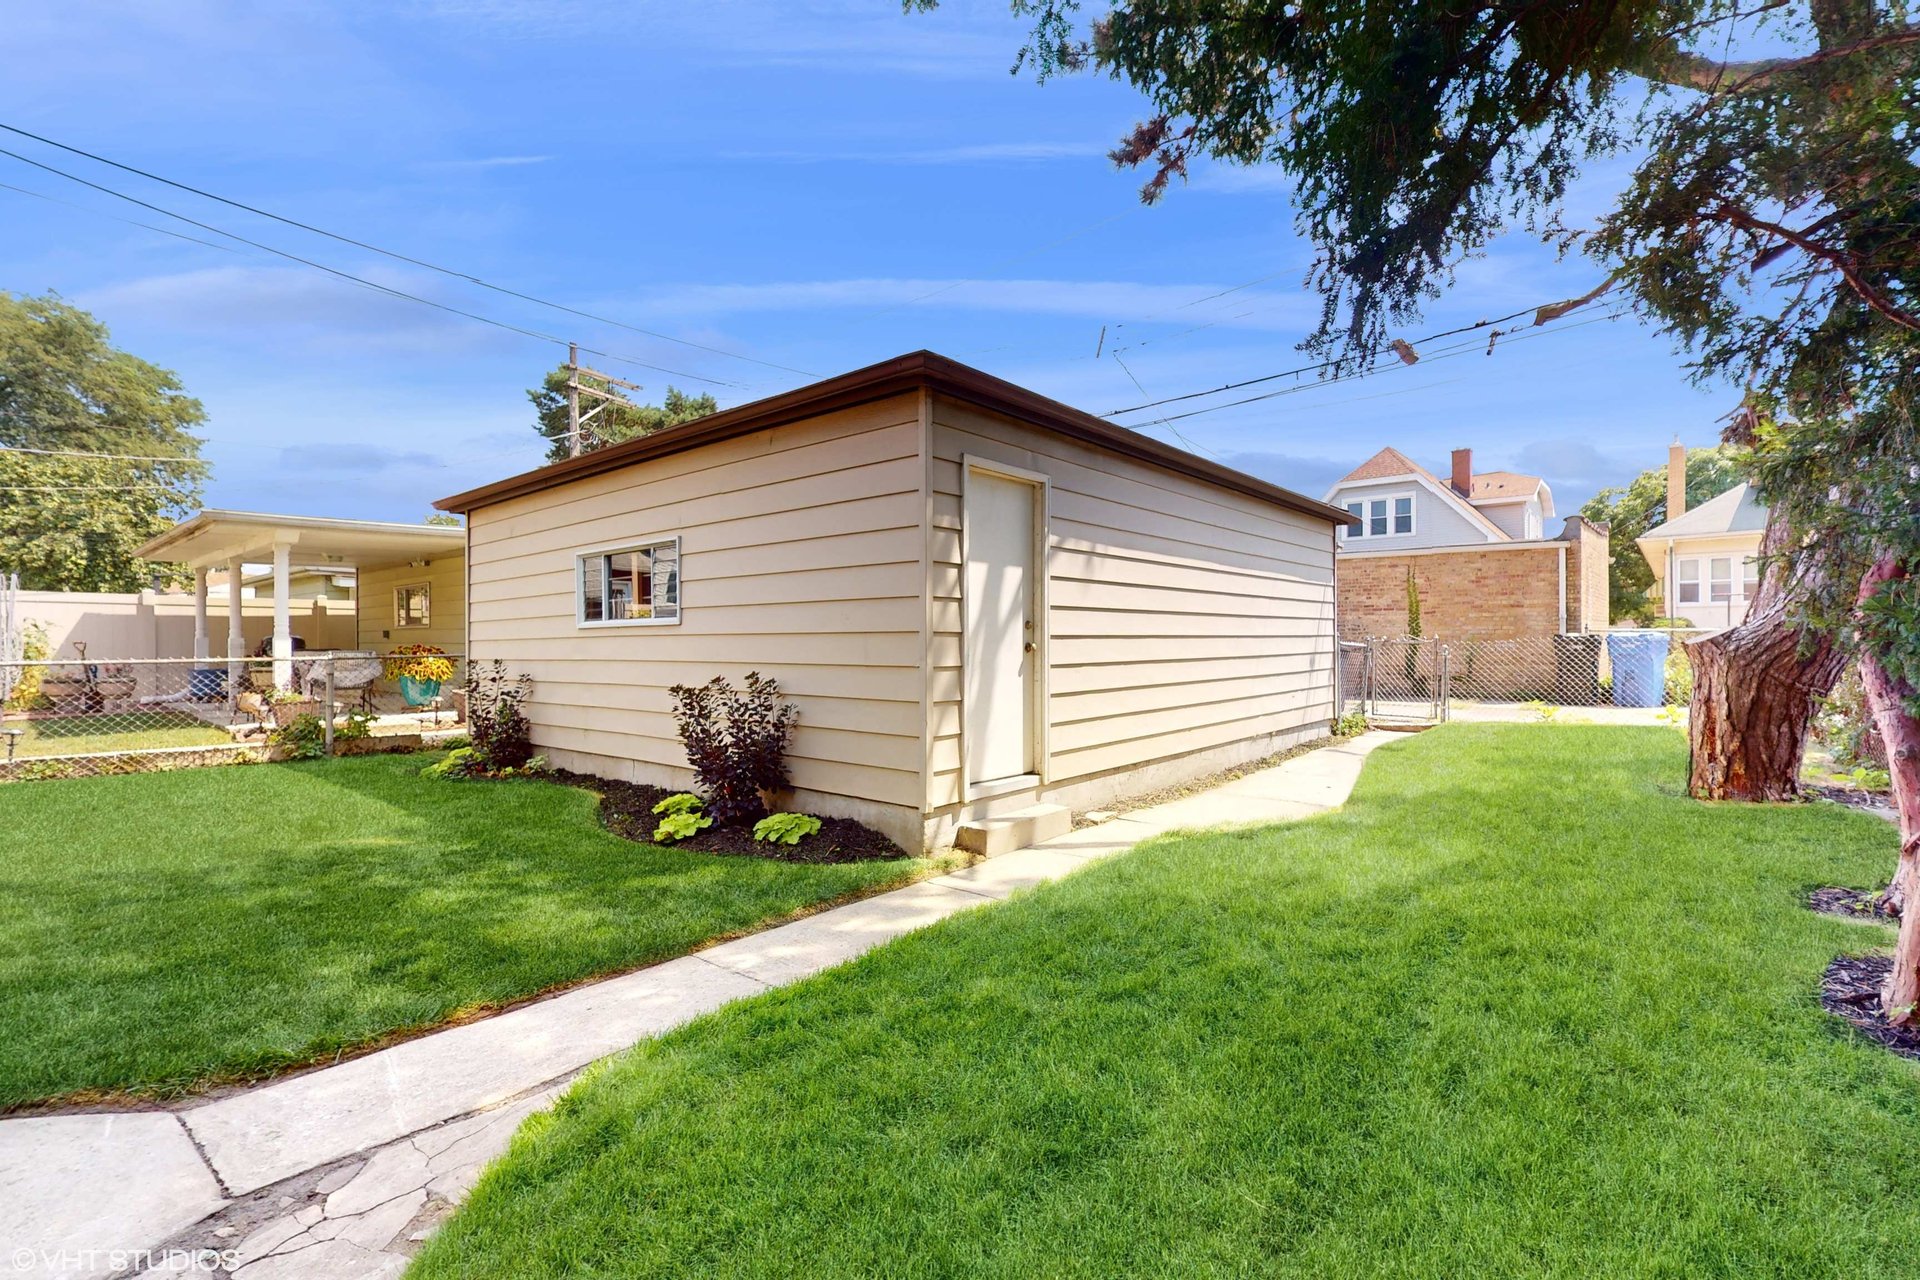
Detached beige garage in a grassy backyard, with a concrete walkway and mature trees.
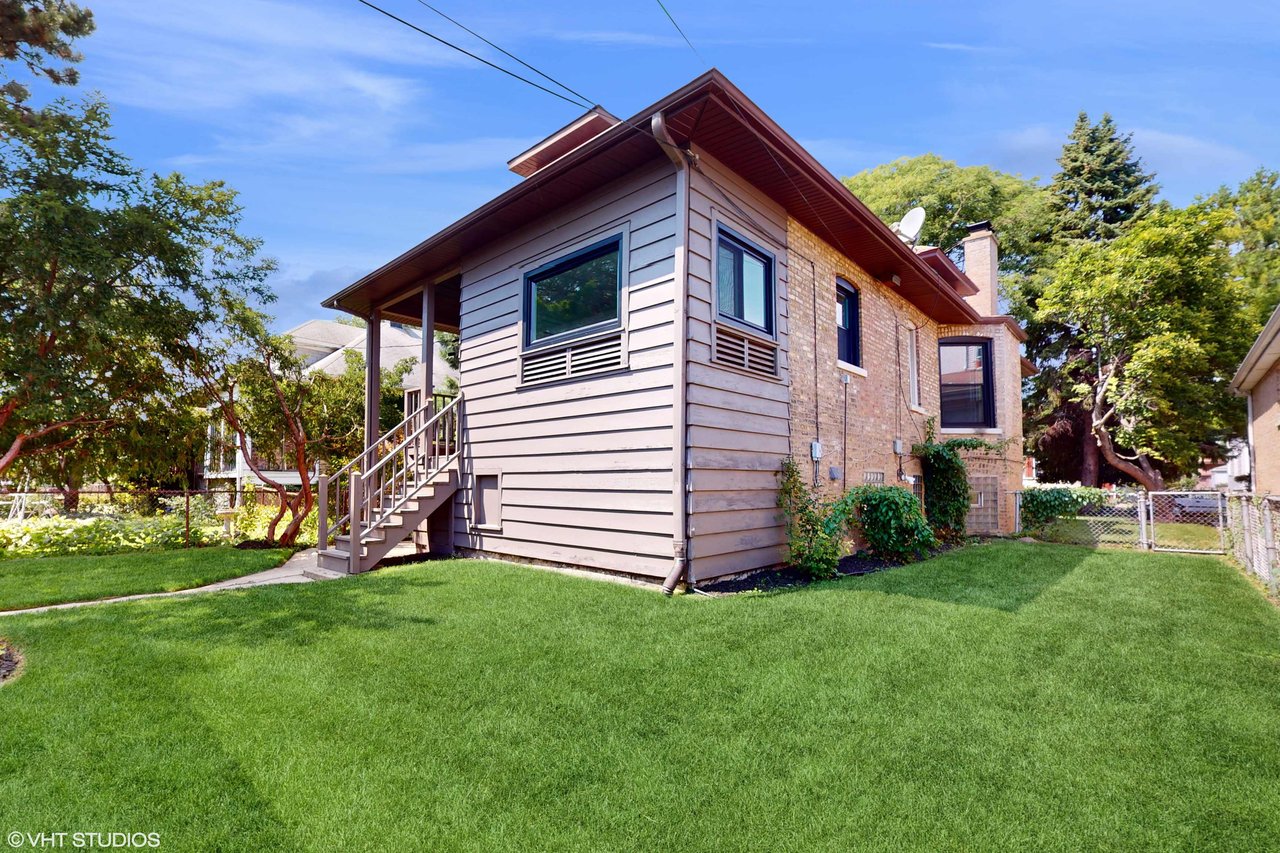
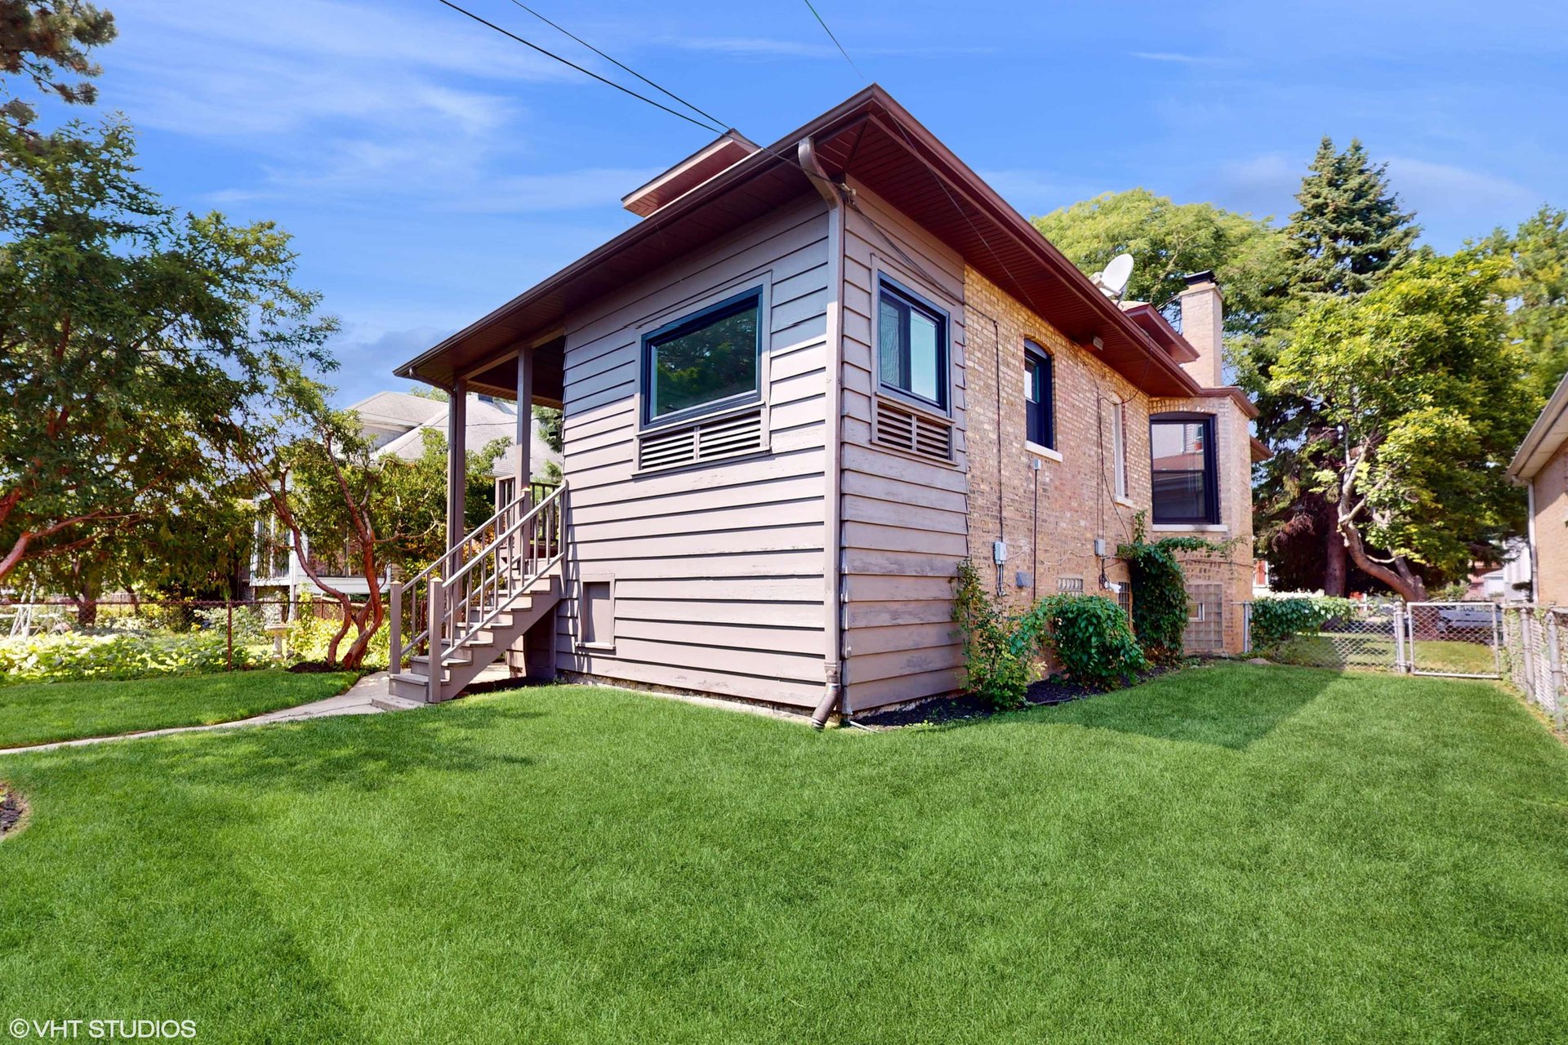
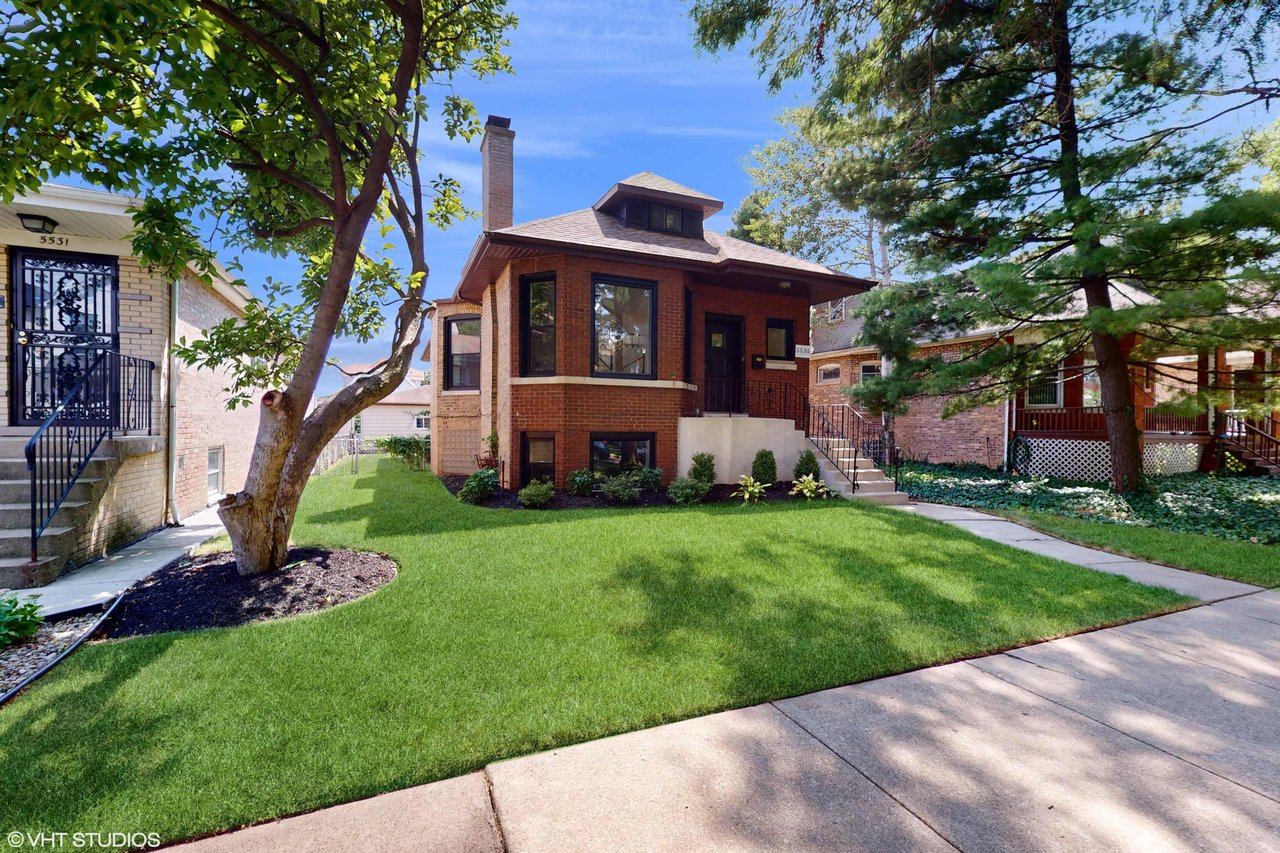
House exterior with brick and light siding, raised entry stairs, and a broad green lawn.
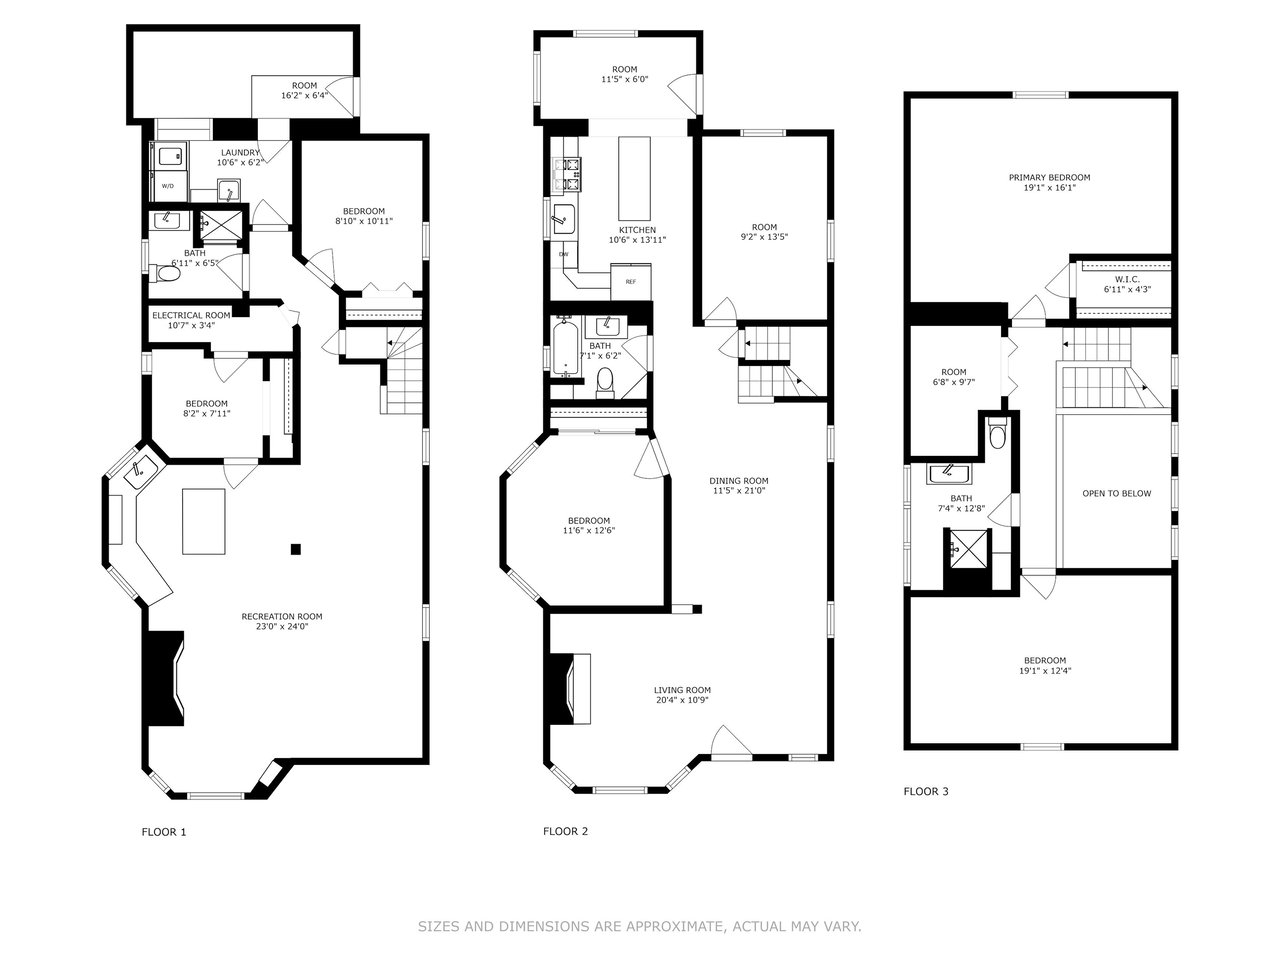
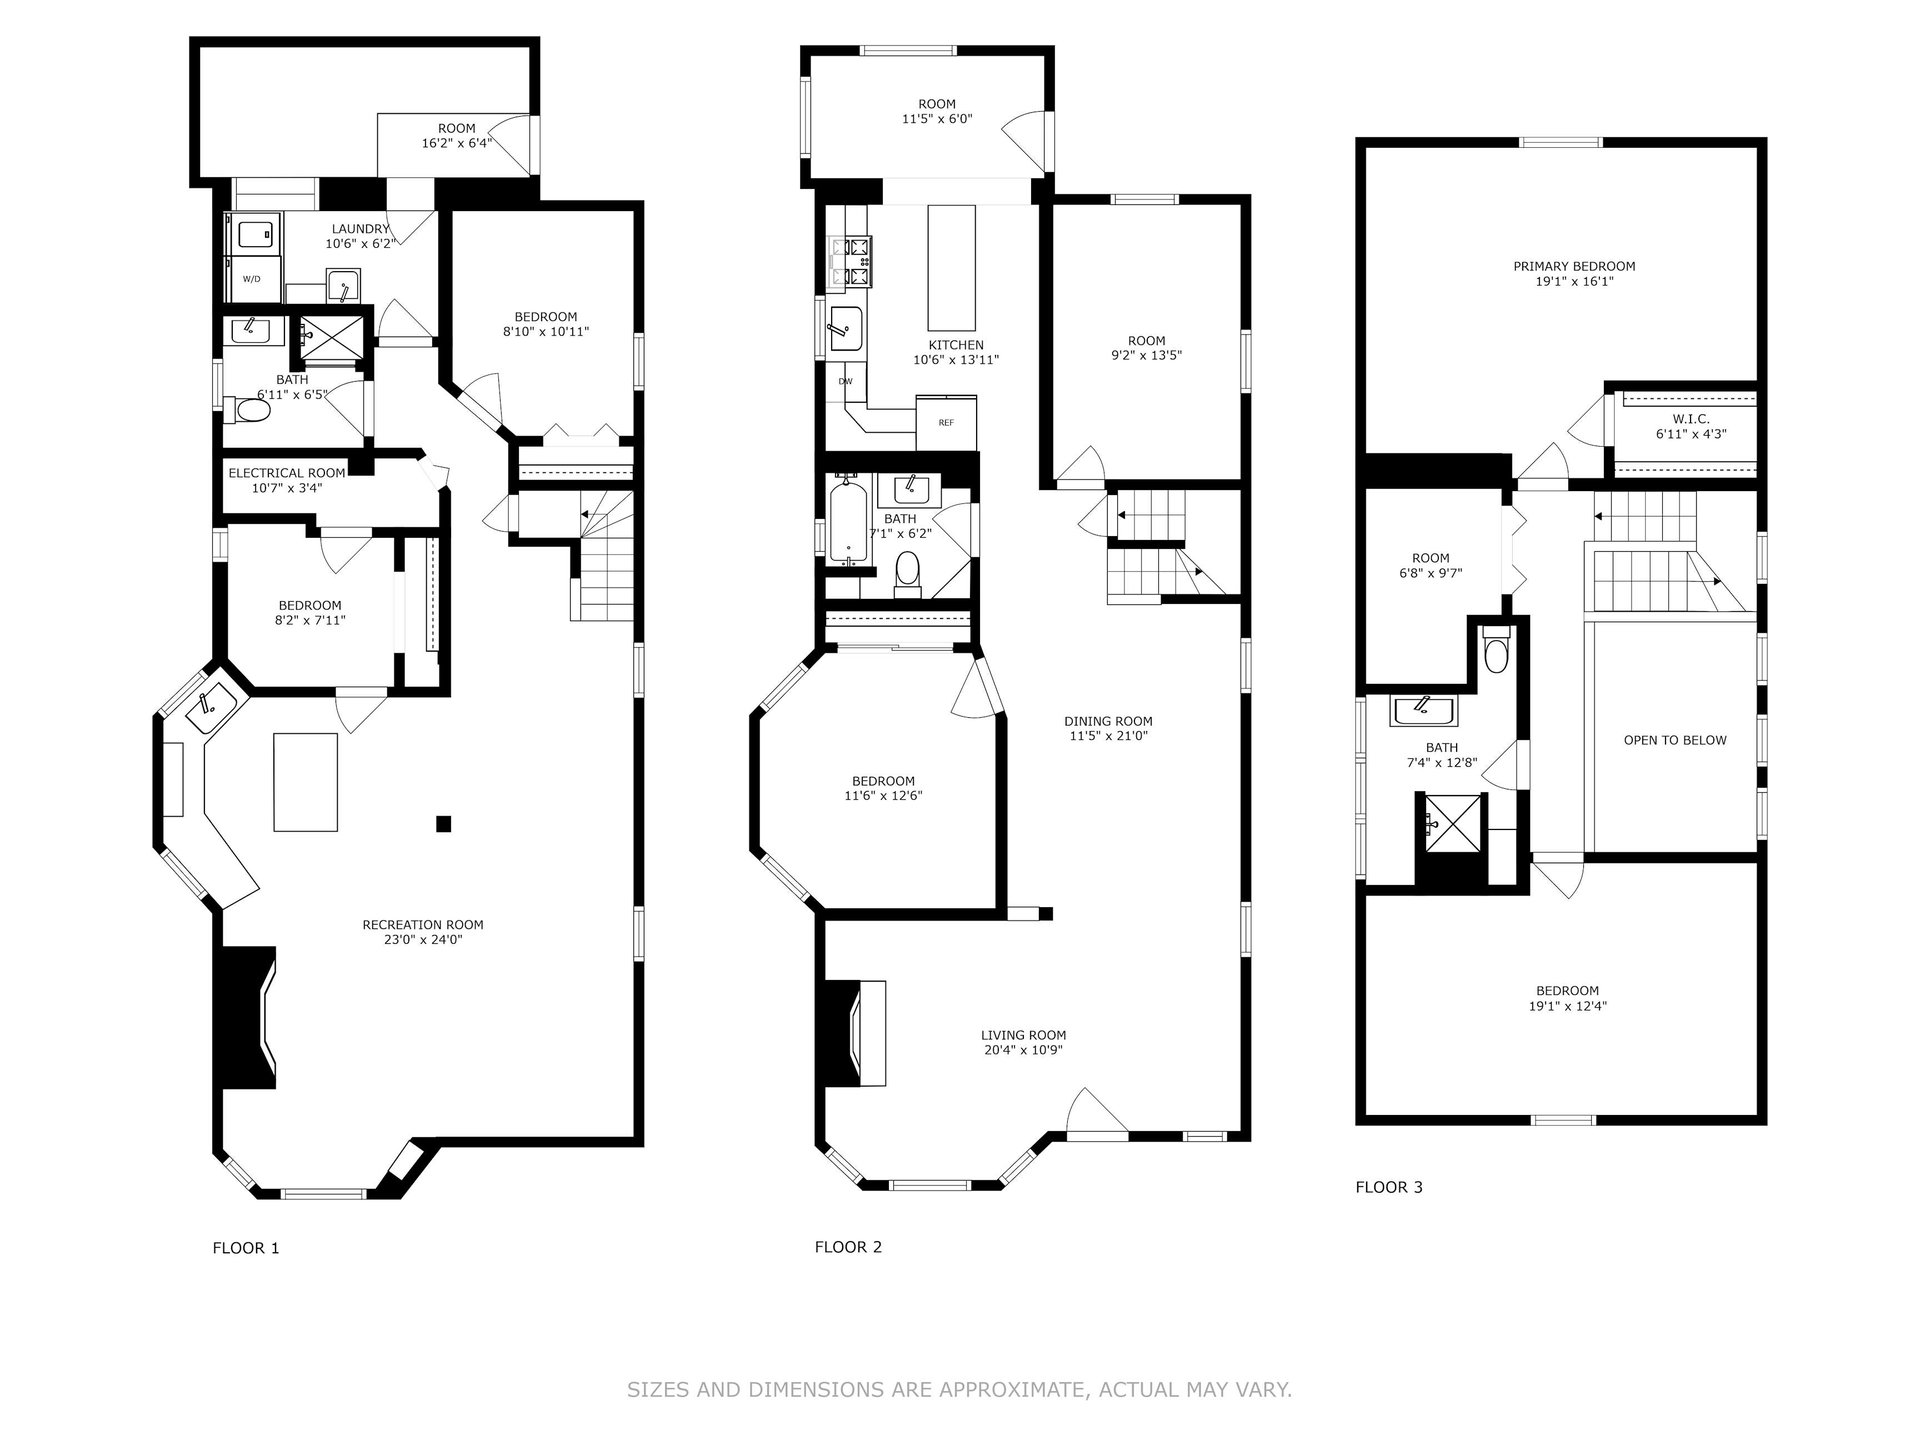
Three-floor home floor plan with labeled rooms and approximate dimensions.
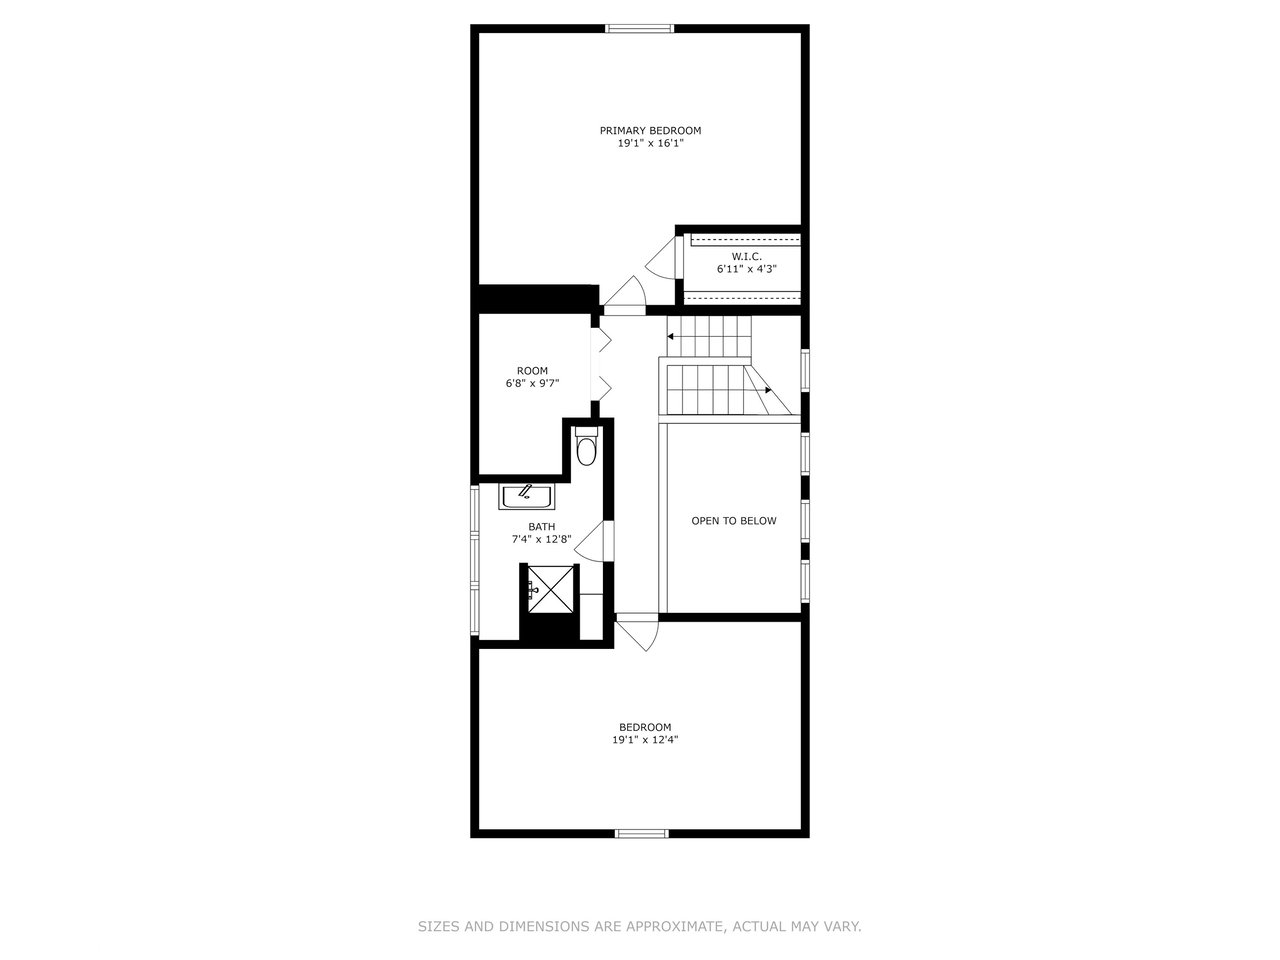
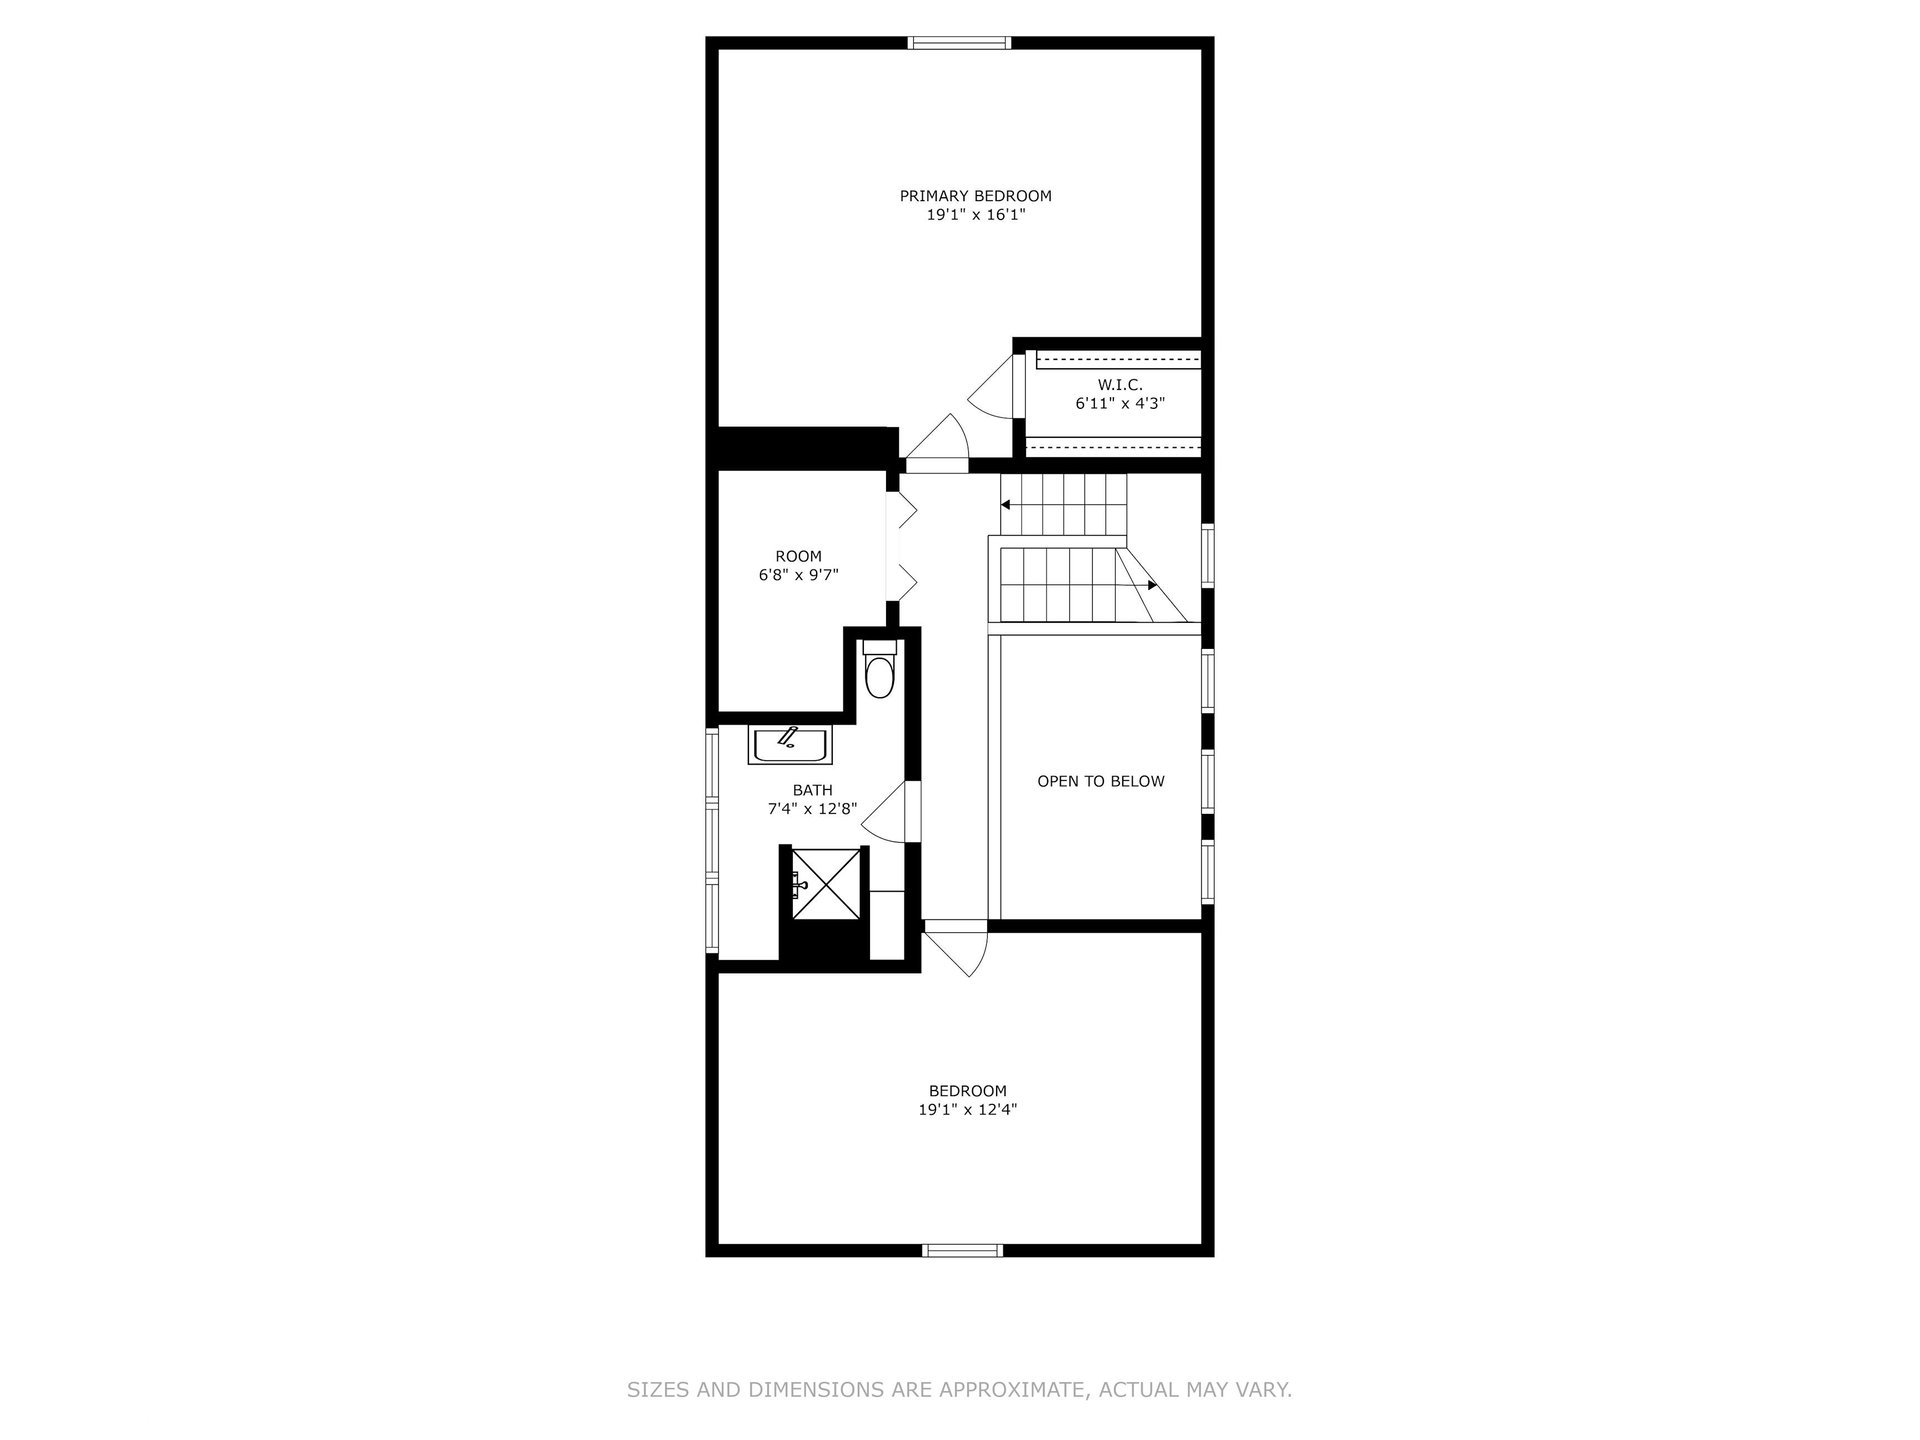
Second-floor plan with two bedrooms, a walk-in closet, bathroom, stairs, and an open-to-below area.
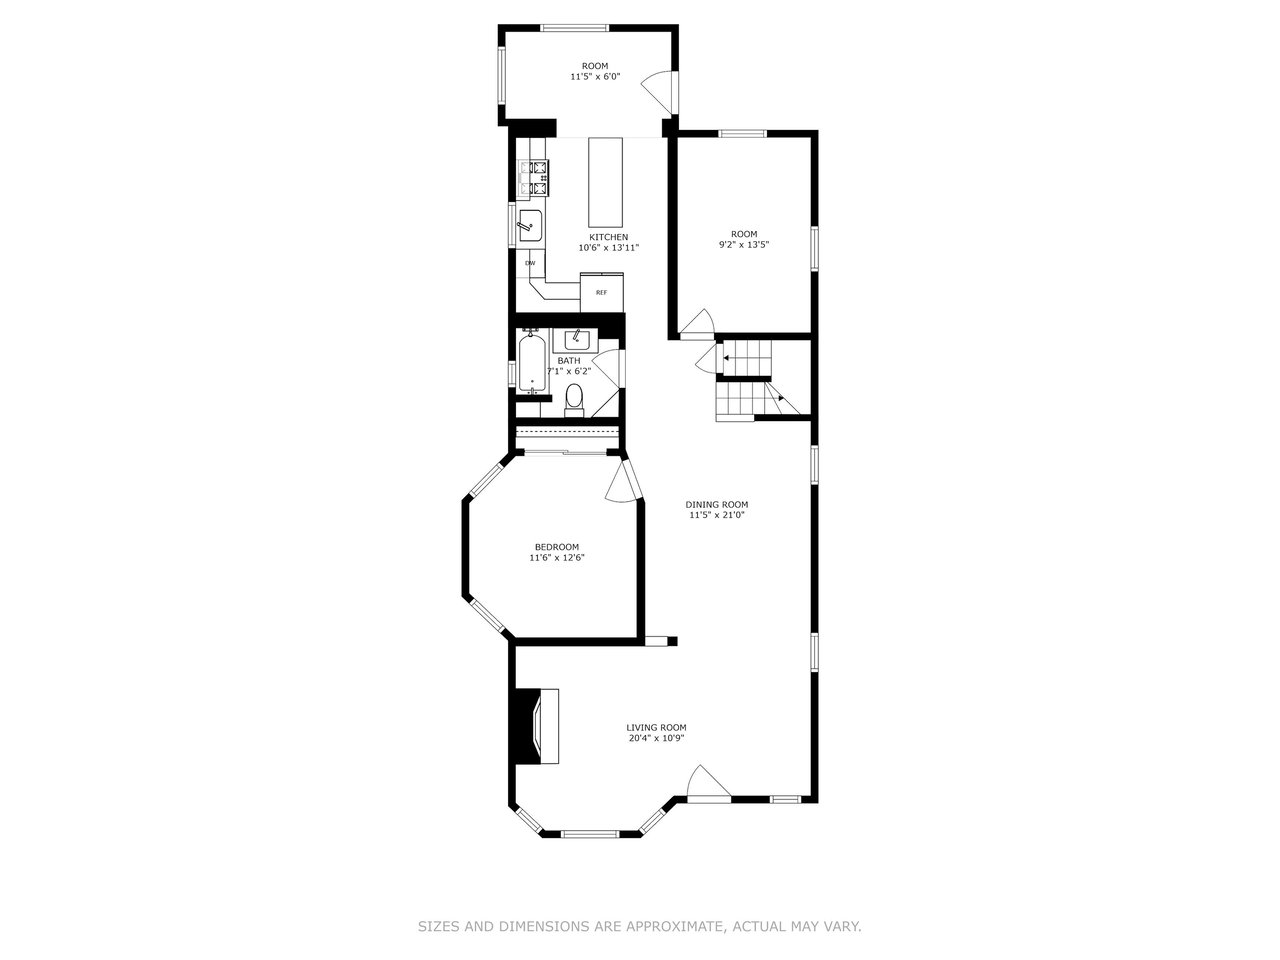
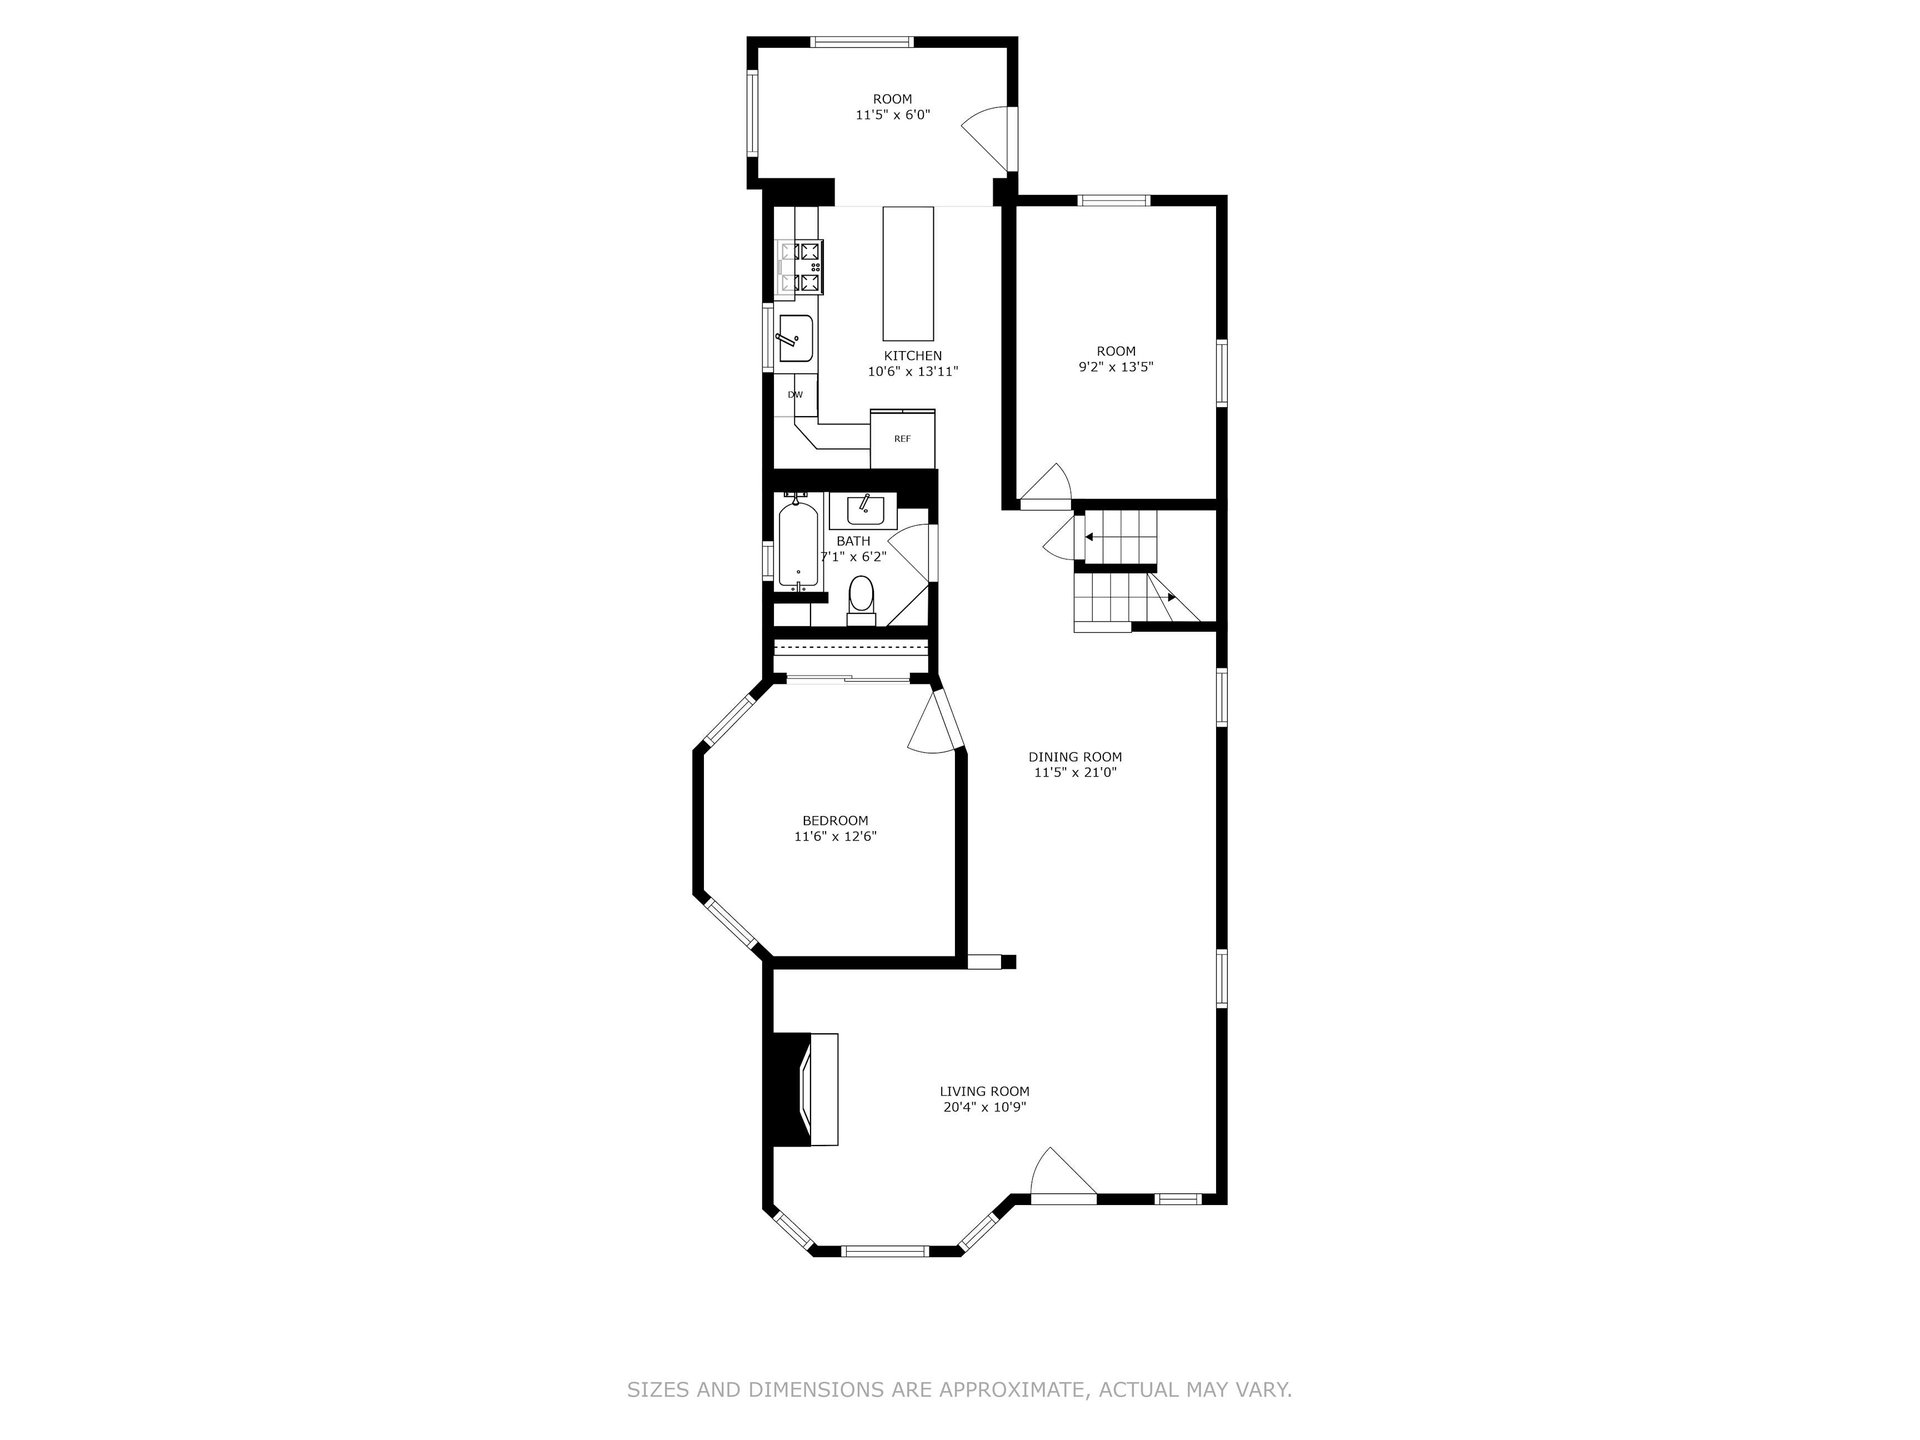
Floor plan with a kitchen, bathroom, bedroom, living and dining rooms, two additional rooms, and a staircase.
SEE ALL PHOTOS
Red brick house with a raised entrance, broad lawn, and curved front walkway.
Red-brick home with front steps, a broad green lawn, and mature trees.
Bright living room with a stone fireplace, hardwood floors, and an open staircase.
Living room with a tan brick fireplace, black fire screen, hardwood floors, and three large windows.
Vacant living room with light hardwood floors, vaulted ceilings, large windows, and a modern pendant light.
Renovated kitchen with a white island, stainless steel appliances, and an adjoining windowed dining area.
Renovated white kitchen with a large island, stainless steel appliances, and light wood flooring.
Renovated white kitchen with a long quartz island, stainless-steel range, and farmhouse-style sink.
Empty bedroom with light hardwood floors, a large window, and a ceiling fan with a light.
Empty room with light hardwood floors, two windows, and a ceiling fan.
Empty bedroom with hardwood floors, mirrored closet doors, and a ceiling fan.
Bathroom with tiled tub and shower, a window, and a white vanity with gold fixtures.
Empty carpeted attic room with steep sloped ceilings and a doorway to a railed landing.
Vacant carpeted attic room with sloped ceilings and a dormer window air conditioner.
Empty walk-in closet with white shelves and hanging rods on both sides and brown carpet.
Finished attic room with sloped ceilings, beige carpet, and a small window.
Carpeted lower-level living area with a stone fireplace, kitchen bar, and staircase.
Kitchen with a white-topped island, pale blue-gray cabinets, wine refrigerator, and glass-block windows.
Vacant carpeted bedroom with an open closet and a doorway to an adjoining room.
Detached beige garage in a grassy backyard, with a concrete walkway and mature trees.
House exterior with brick and light siding, raised entry stairs, and a broad green lawn.
Three-floor home floor plan with labeled rooms and approximate dimensions.
Second-floor plan with two bedrooms, a walk-in closet, bathroom, stairs, and an open-to-below area.
Floor plan with a kitchen, bathroom, bedroom, living and dining rooms, two additional rooms, and a staircase.
Sold

Private Address Chicago, IL 60630

Private Address

$589,000

Welcome to this one of a kind renovated jumbo brick bungalow with vaulted sky-lit ceilings on an extra 40ft wide lot.

This sun-drenched move-in ready home includes 6 bedrooms and 3 full bathrooms, 3 floors of living space, and a chef's dream kitchen with white quartz countertops and all brand new appliances.

Other features include newly refinished hardwood floors on the 1st floor, new thermal windows, bright newly painted walls throughout the entire house, 3 fully renovated bathrooms, brand new carpet on top floor and in the finished basement, and 2 large natural wood burning fireplaces. The basement is fully finished and includes a second bonus kitchenette with a wine cooler, 2 bedrooms with closets, full bathroom, laundry room, extra storage, and a walk out rear door. New can lights thru-out. Radiant heat.

Newly tuckpointed, professionally landscaped, painted, and powerwashed, this exterior is completed with a large detached 2.5 car garage.

Walking distance to the Jefferson Park Transit Center. Create all your best family memories here in your new dream home!
6
beds

2
baths

2,400 Sq.Ft. LIVING AREA

Features & Amenities

Interior

  • total bedrooms6
  • Total bathrooms2
  • full bathrooms2
  • Fireplace 2

Area & Lot

  • Status Sold
  • Living Area2,400 Sq.Ft.

Financial

  • Sales Price$589,000

Work With Us

B.I.G. Rehabs utilizes the strengths of a well-coordinated project team to seamlessly manage every project from start to finish. Our marketing is in our customers and reputation, and we welcome the opportunity to work together. We are confident when you meet us you will feel the energy and excitement, and appreciate our B.I.G. culture. Areas Served: All Chicago neighborhoods, like the Loop, River North, Gold Coast, Lincoln Park, Wicker Park, Logan Square, Bucktown, Avondale, Lakeview, Bronzeville, Ukrainian Village, West Loop… just to name a few. Residential Redevelopment | Multi-Family Buildings | Commercial