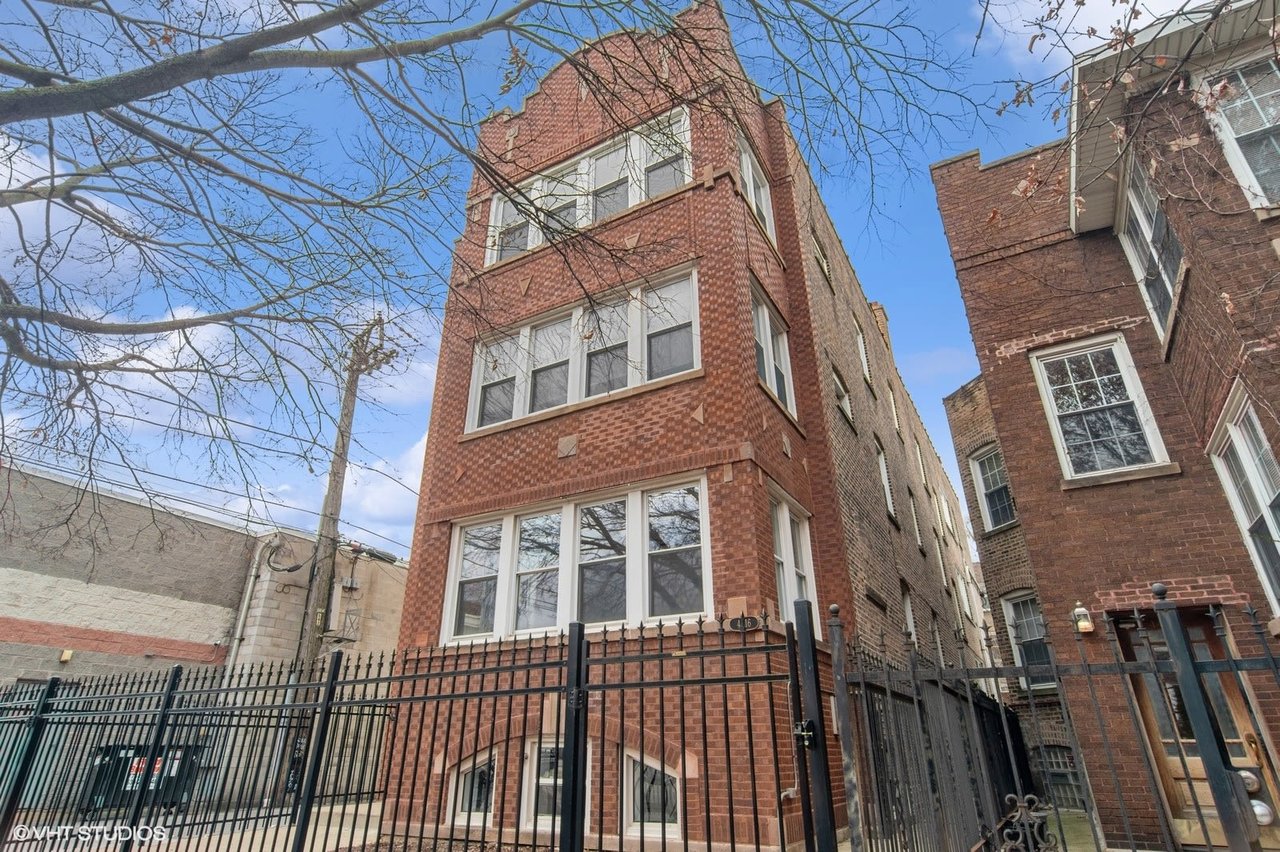
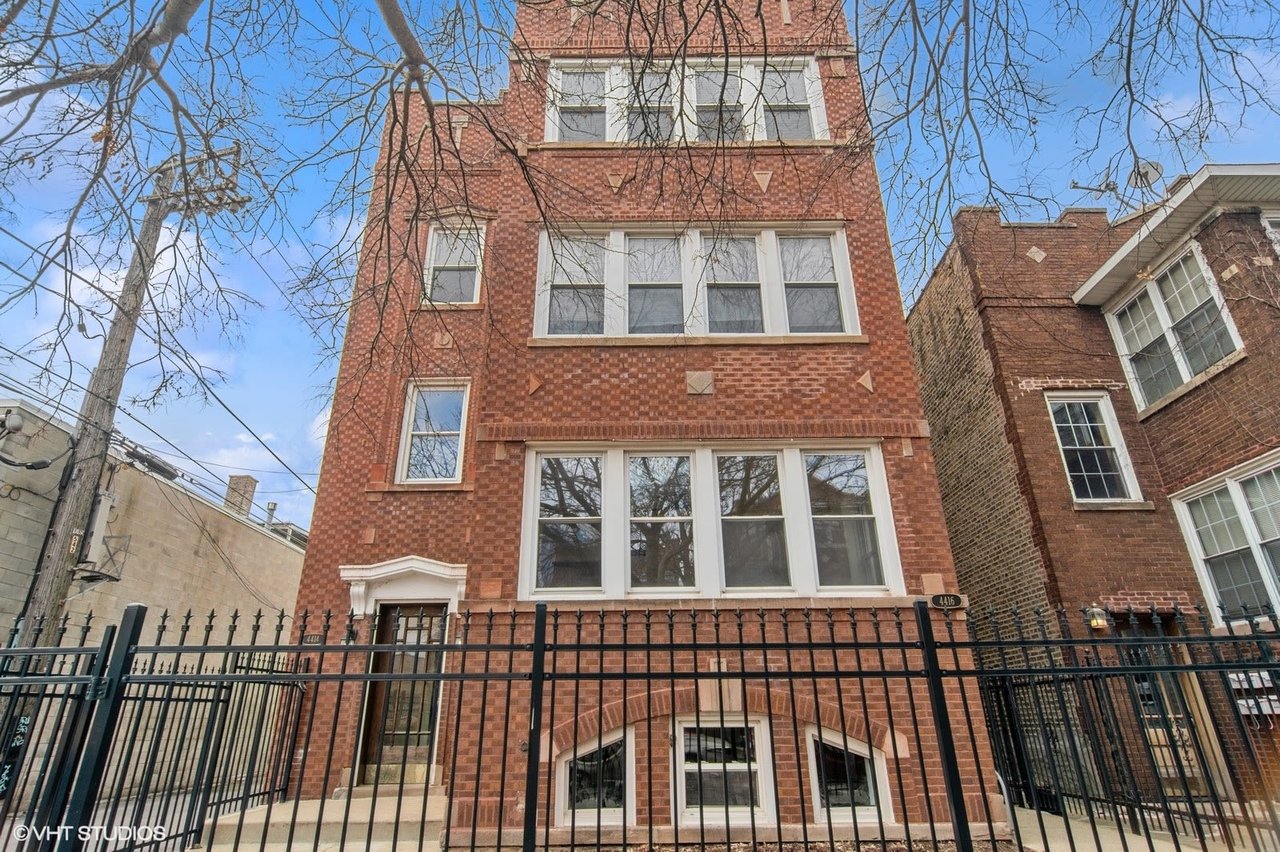
Red brick multi-story residential building behind a black metal fence, viewed beneath bare tree branches.
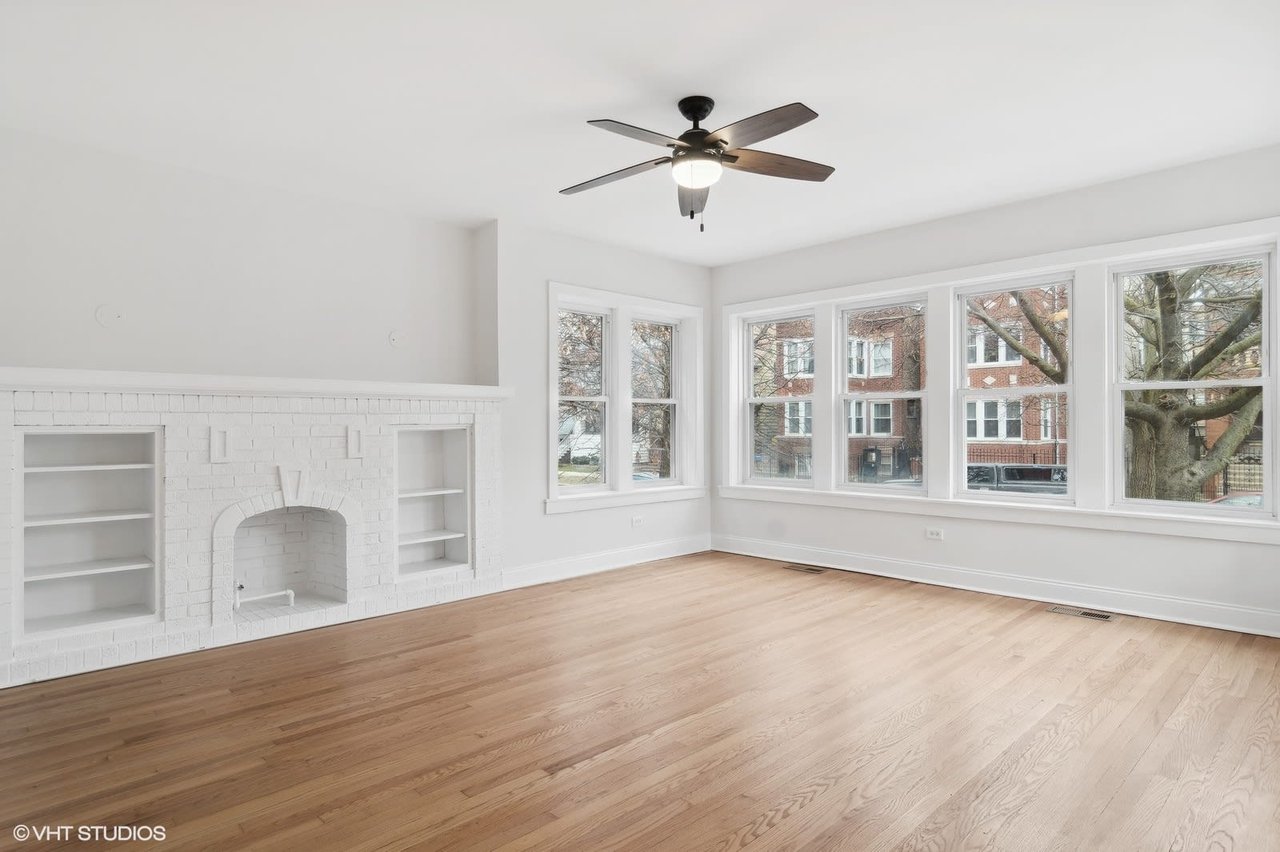
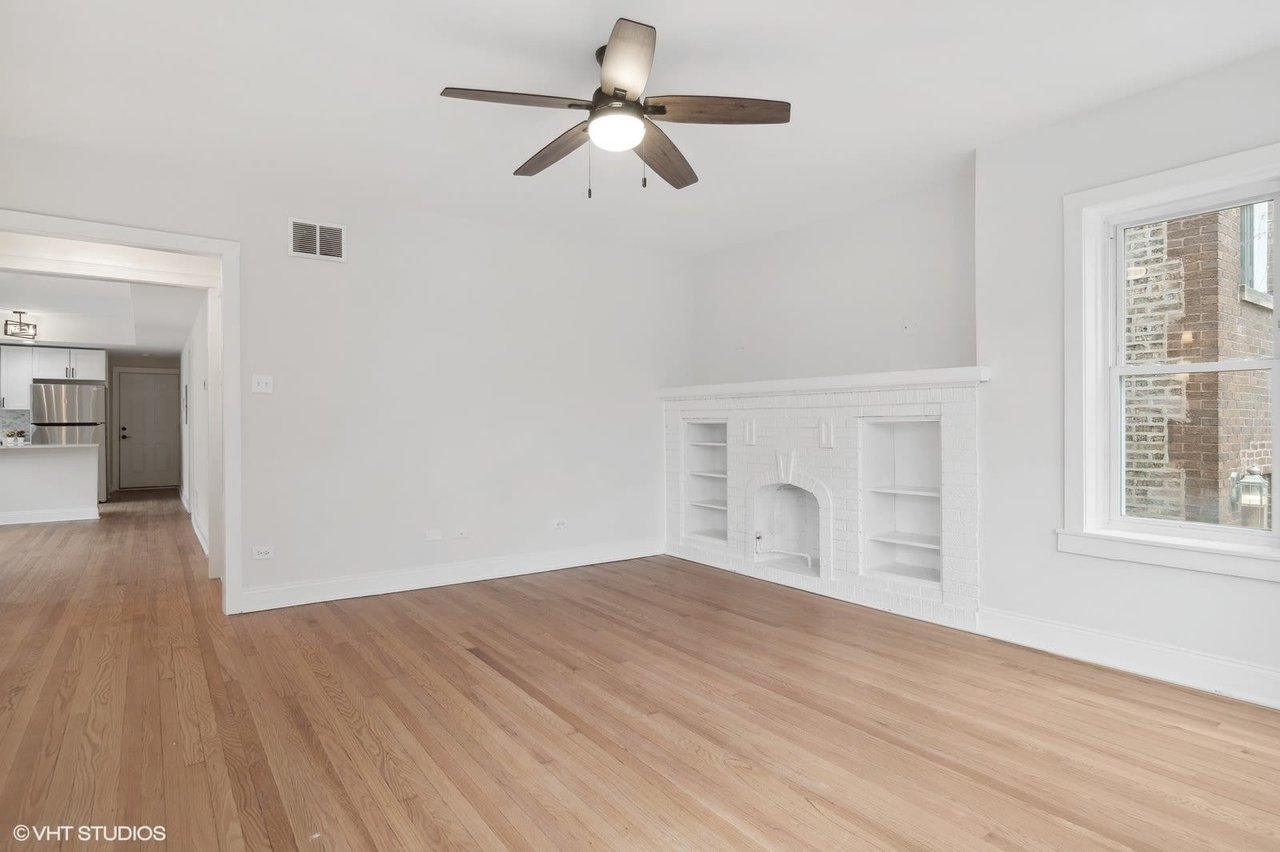
Vacant living room with a white brick fireplace, hardwood floors, and large windows.
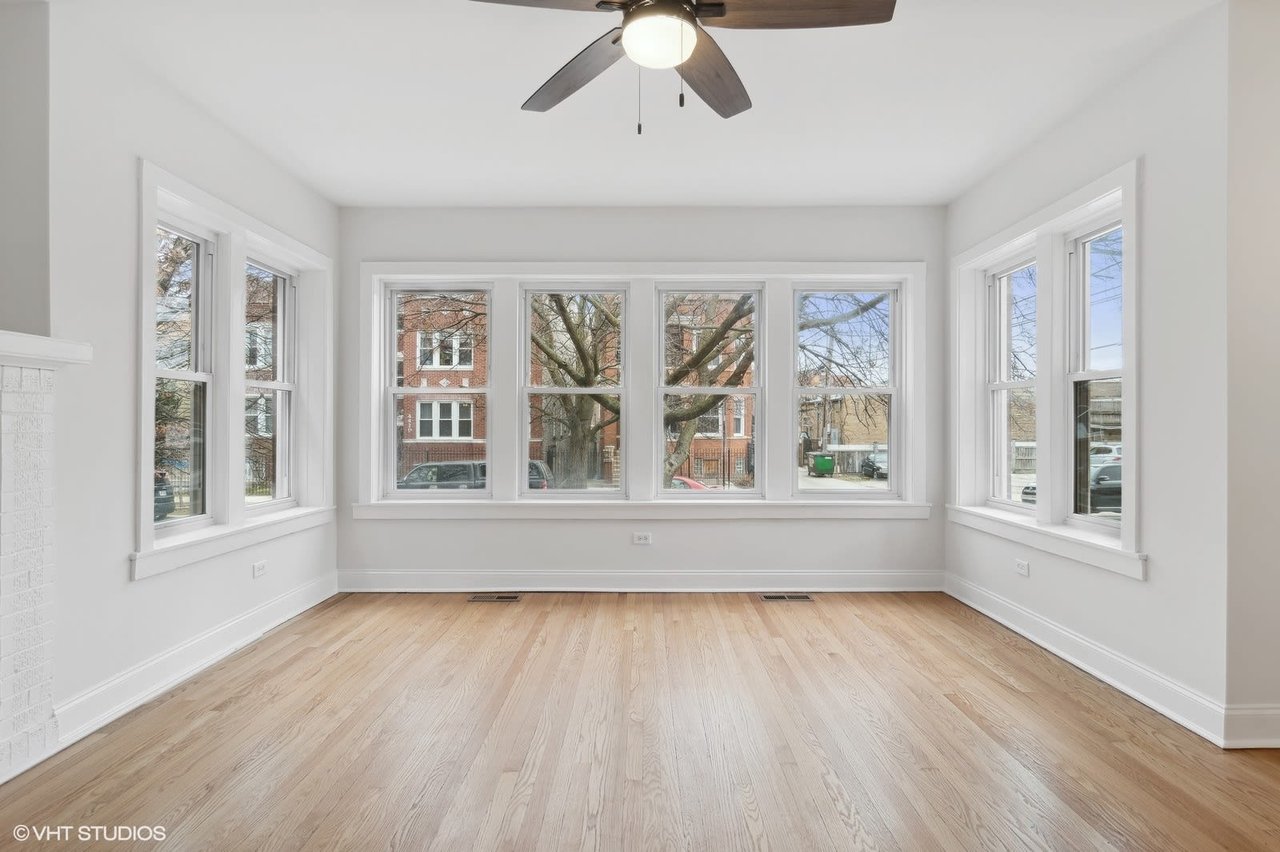
Empty sunroom with pale hardwood floors, a ceiling fan, and large windows on three sides.
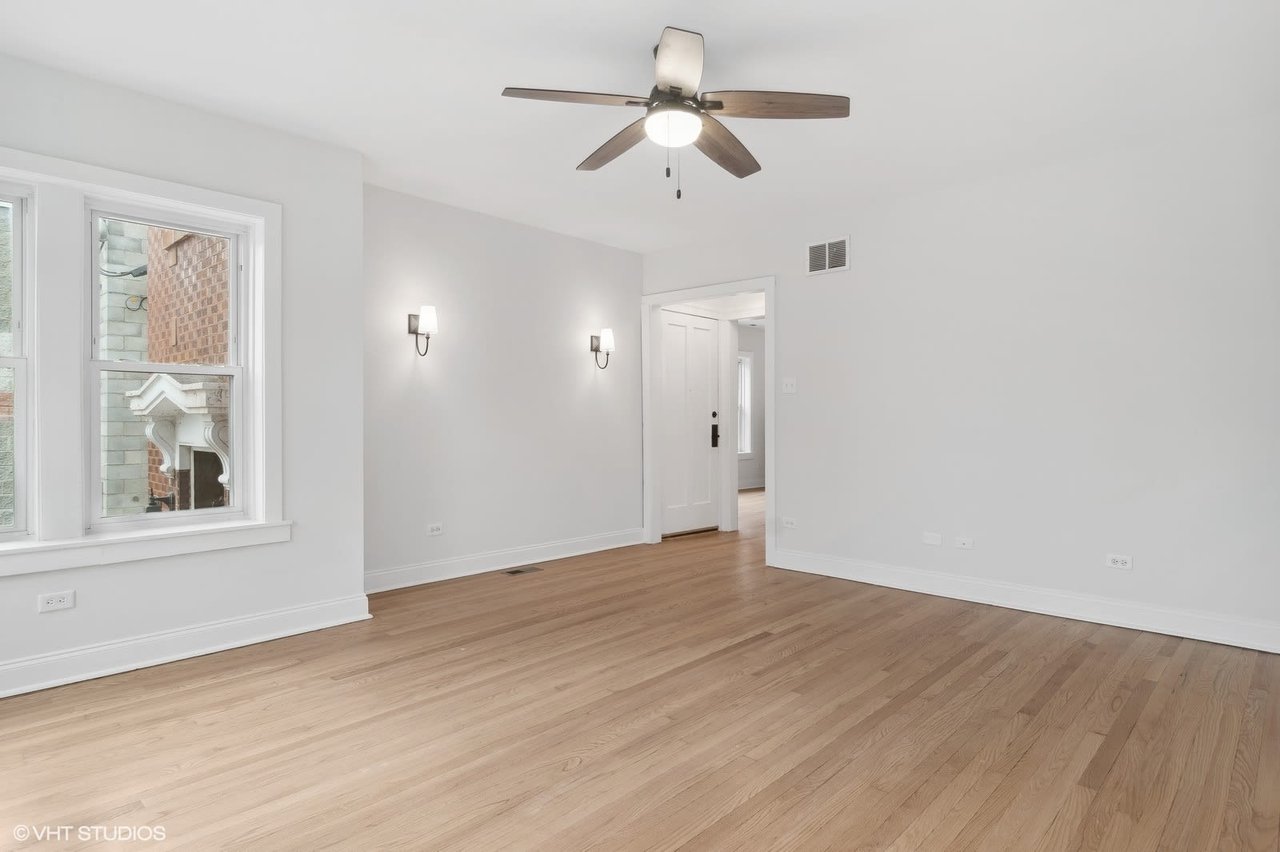
Vacant living room with hardwood floors, two windows, and a ceiling fan.
Vacant living room with a white brick fireplace, built-in shelves, and hardwood floors.
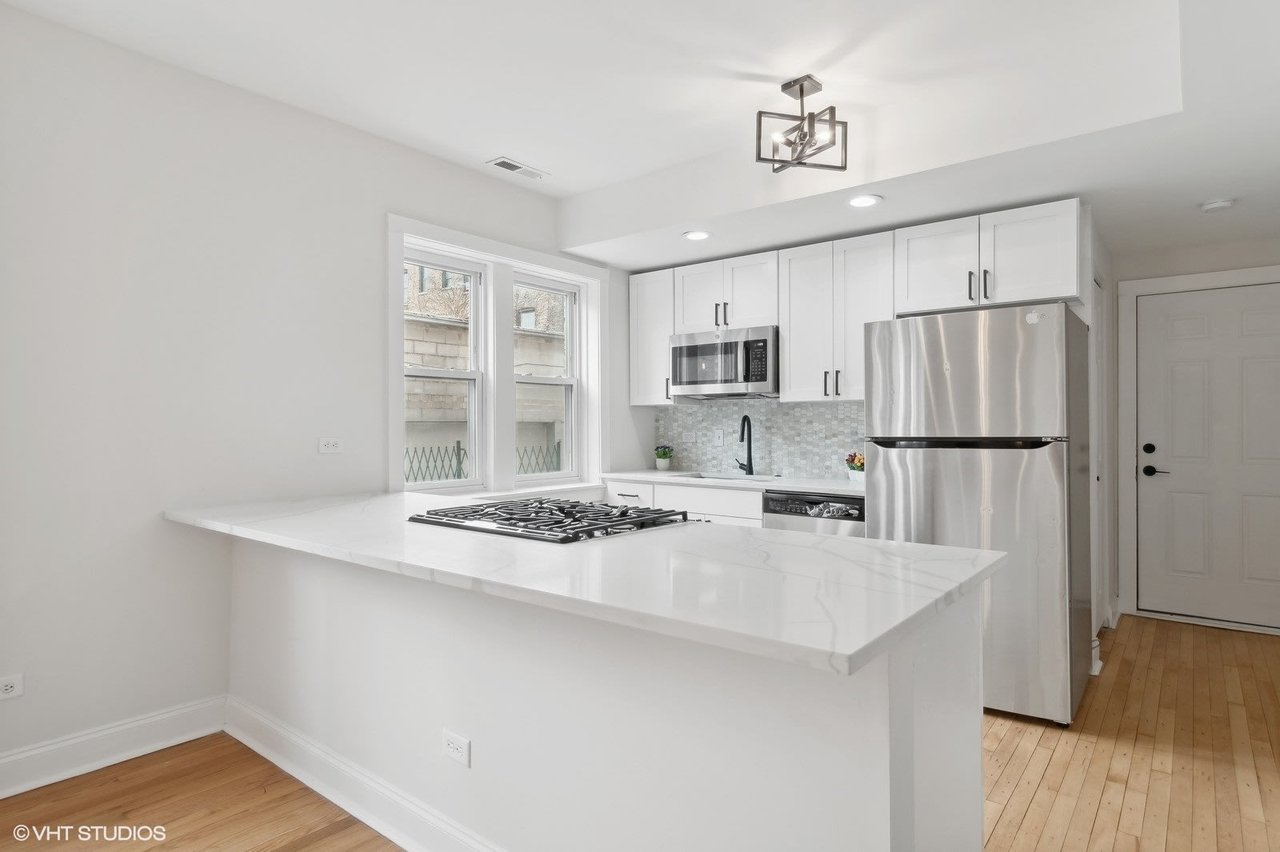
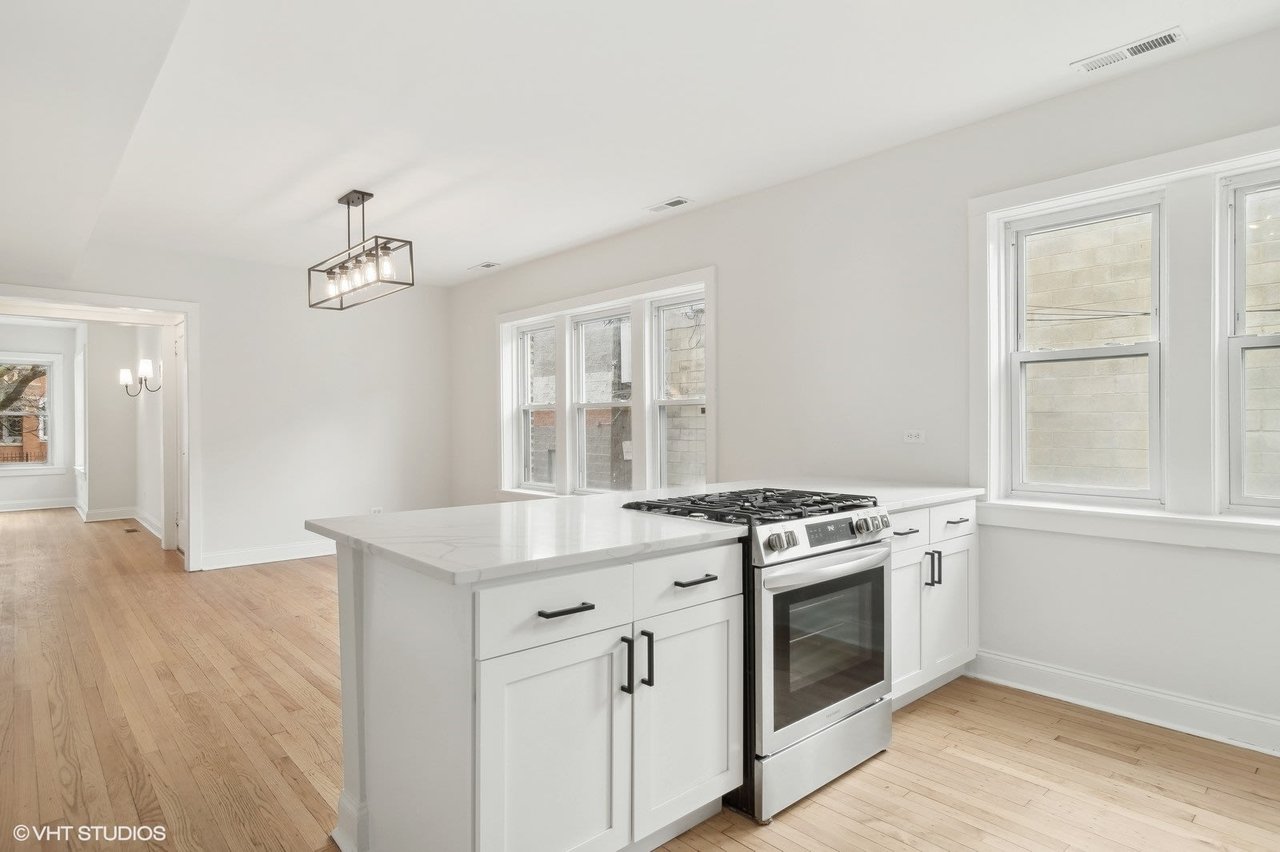
Renovated kitchen with white cabinets, stainless steel appliances, and a broad cooktop peninsula.
Renovated kitchen with white cabinets, stainless steel appliances, large windows, and a gas cooktop in the island.
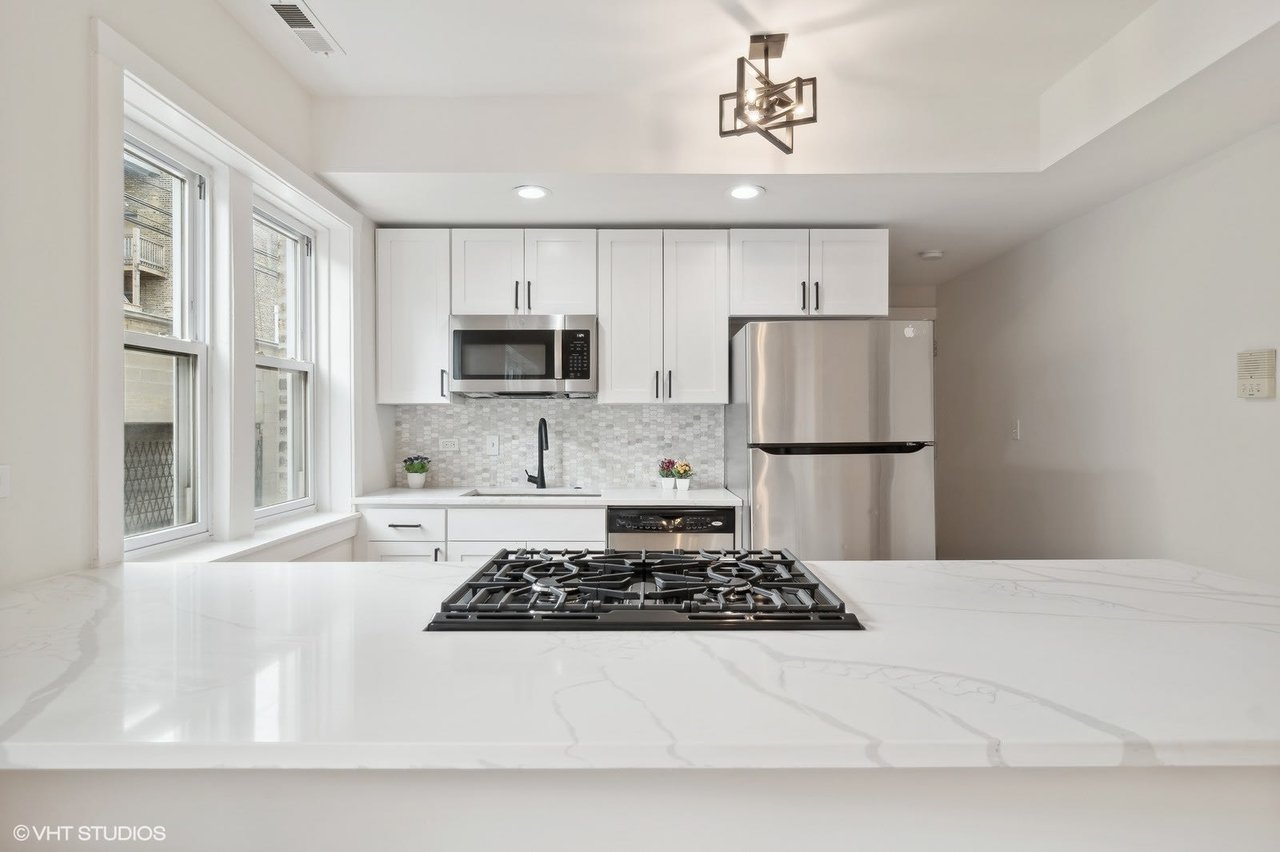
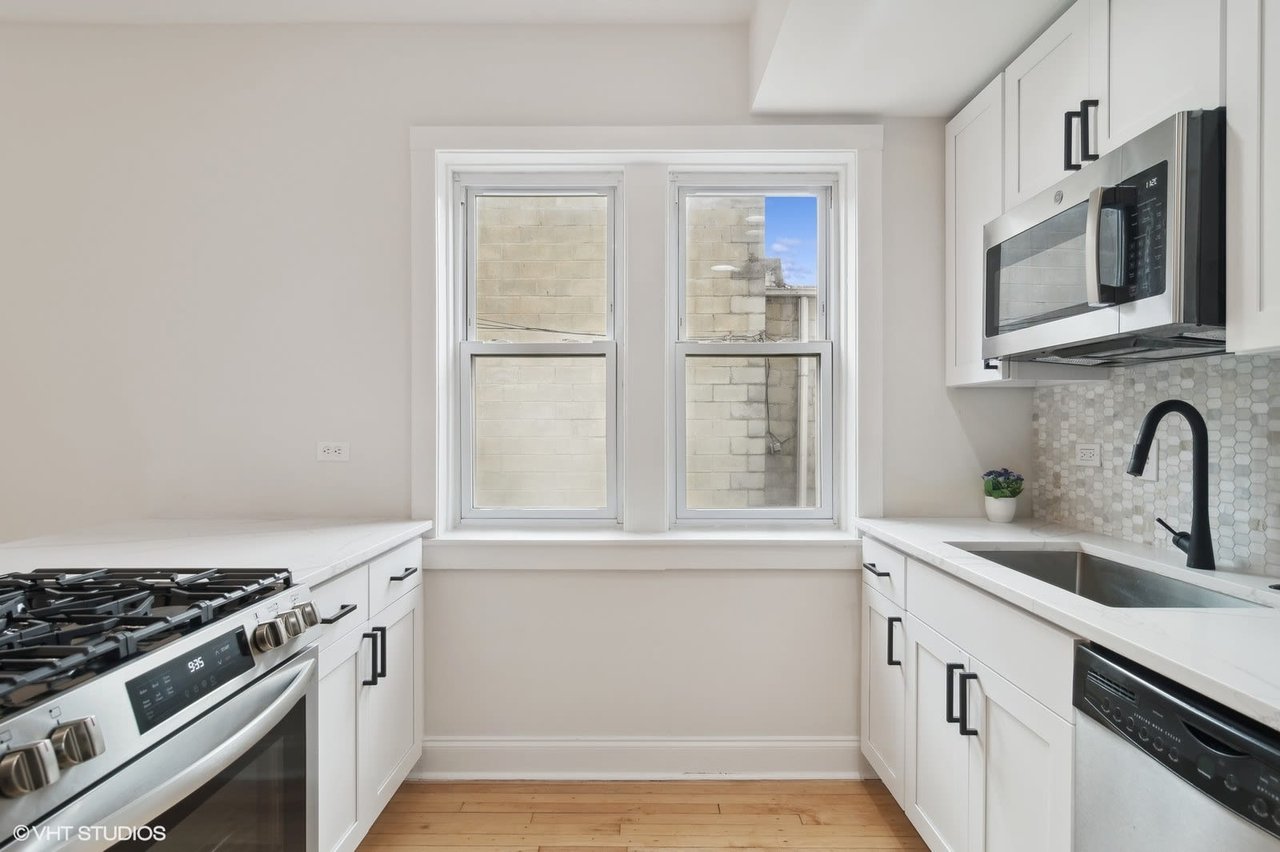
Bright white kitchen with stainless steel appliances, hexagonal tile backsplash, and two windows.
Bright white kitchen with a marble-look island, stainless-steel range, and hardwood floors.
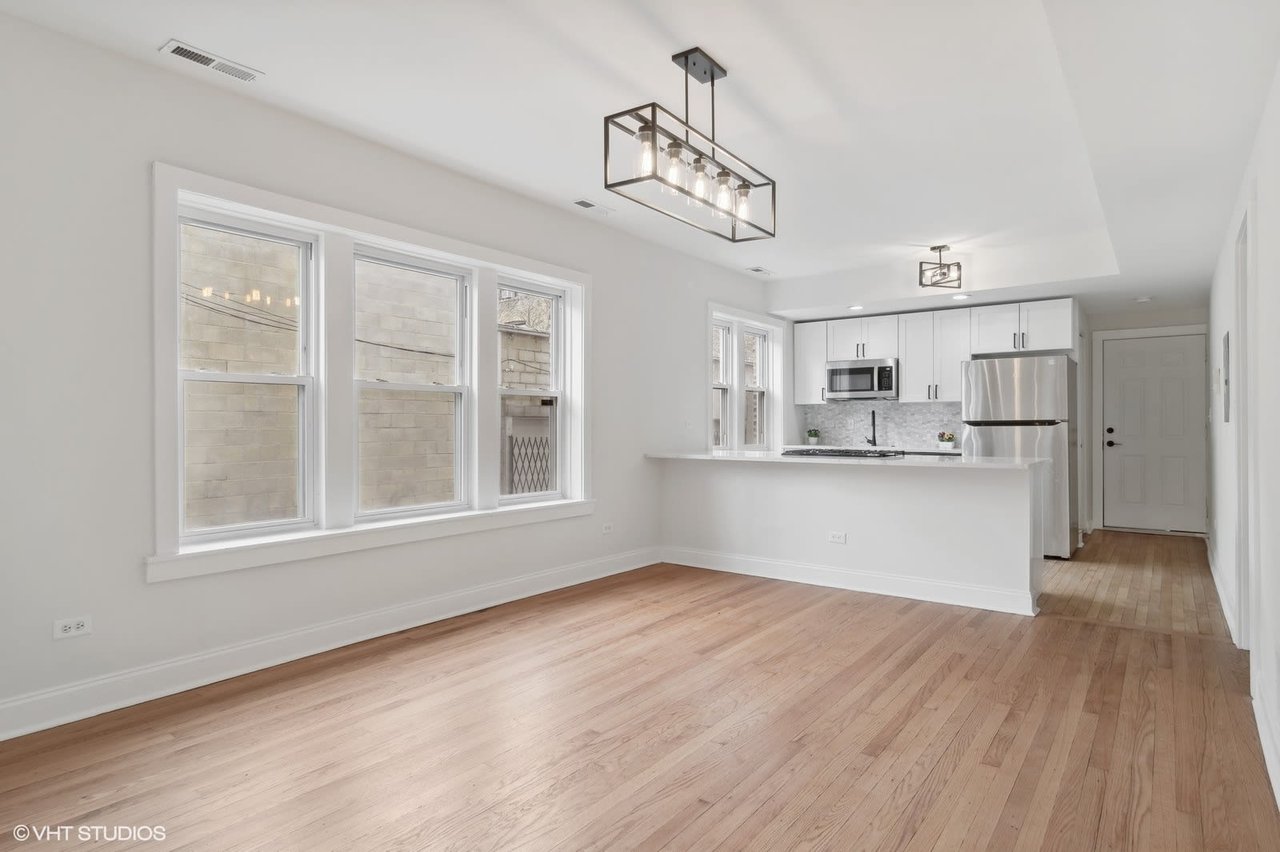
Open living room and kitchen with hardwood floors, large windows, and white cabinetry.
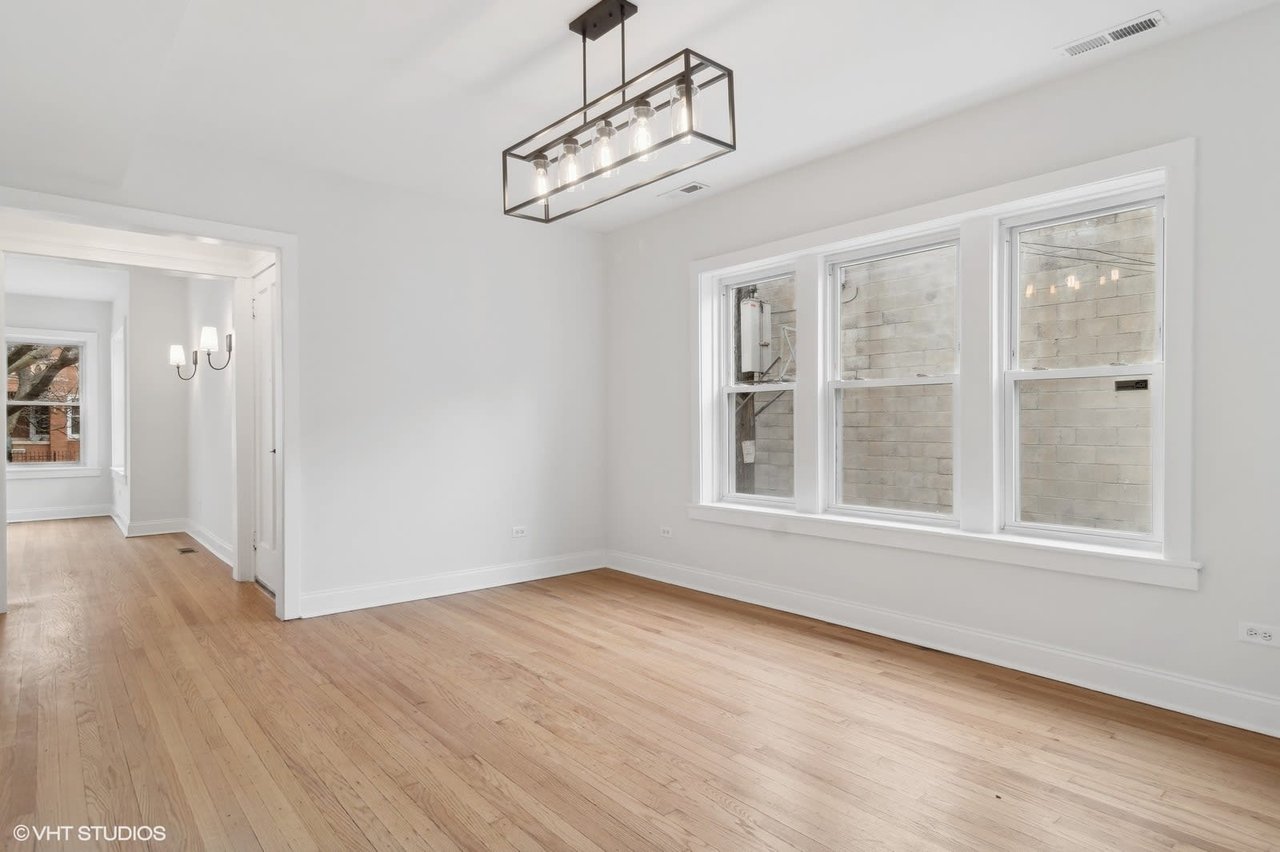
Vacant room with light hardwood floors, three windows, and a rectangular pendant chandelier.
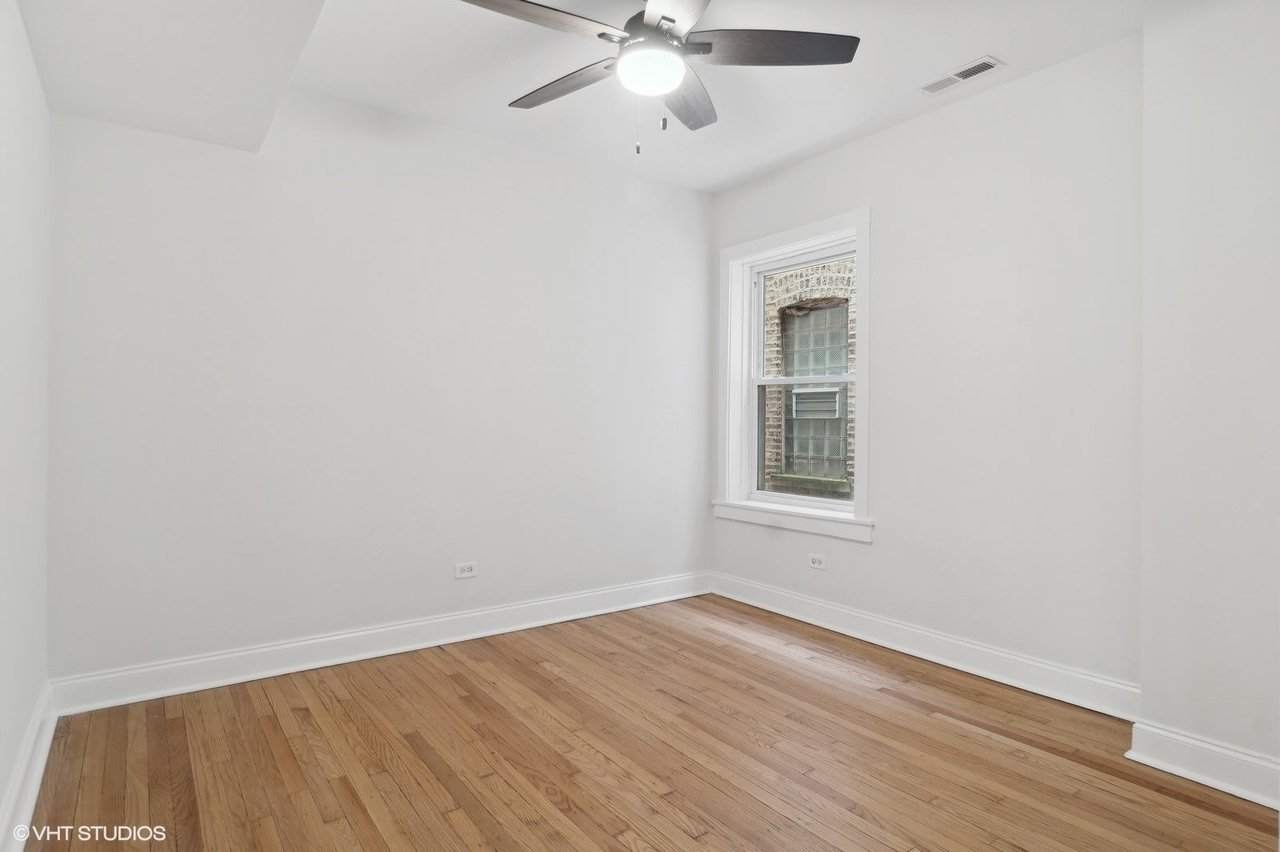
Vacant bedroom with hardwood floors, a ceiling fan, and a window.
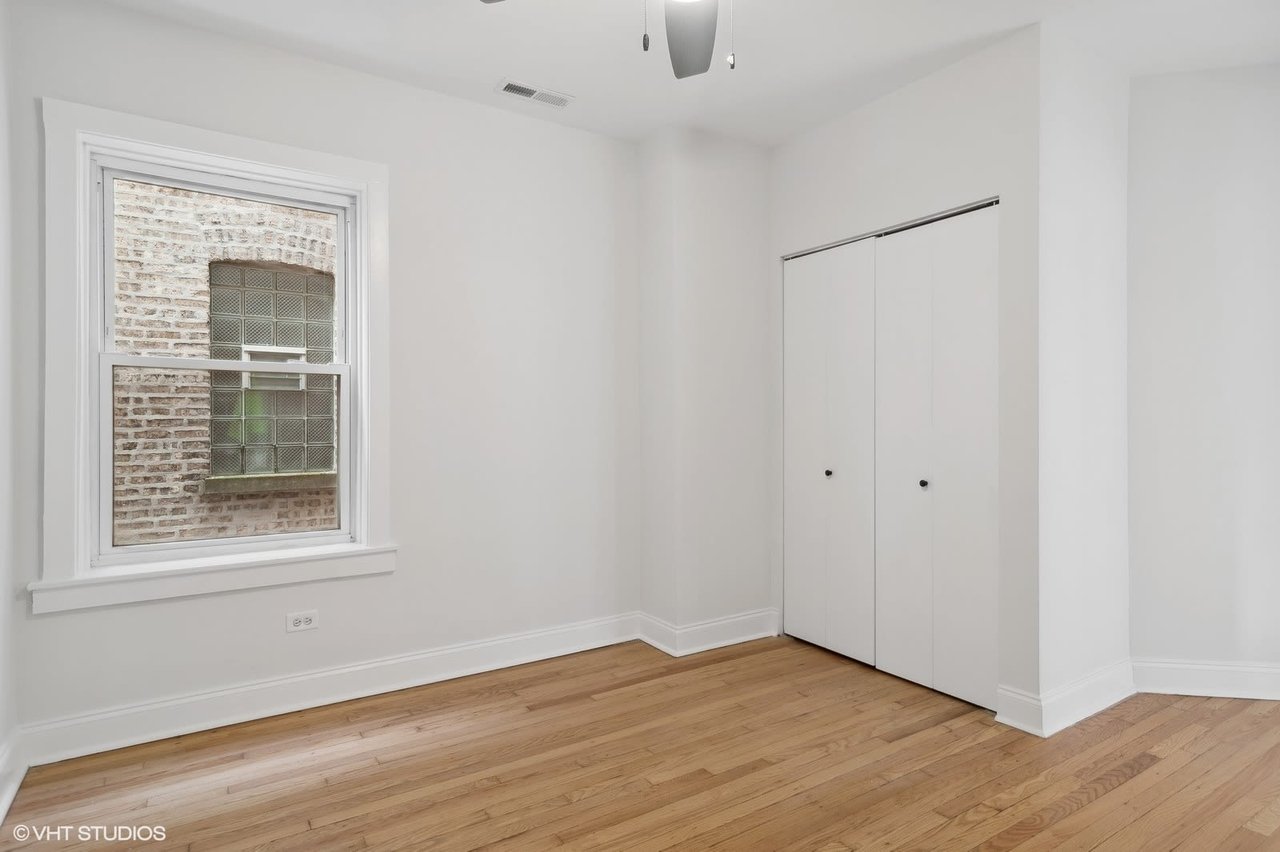
Unfurnished bedroom with hardwood floors, a window, and a double-door closet.
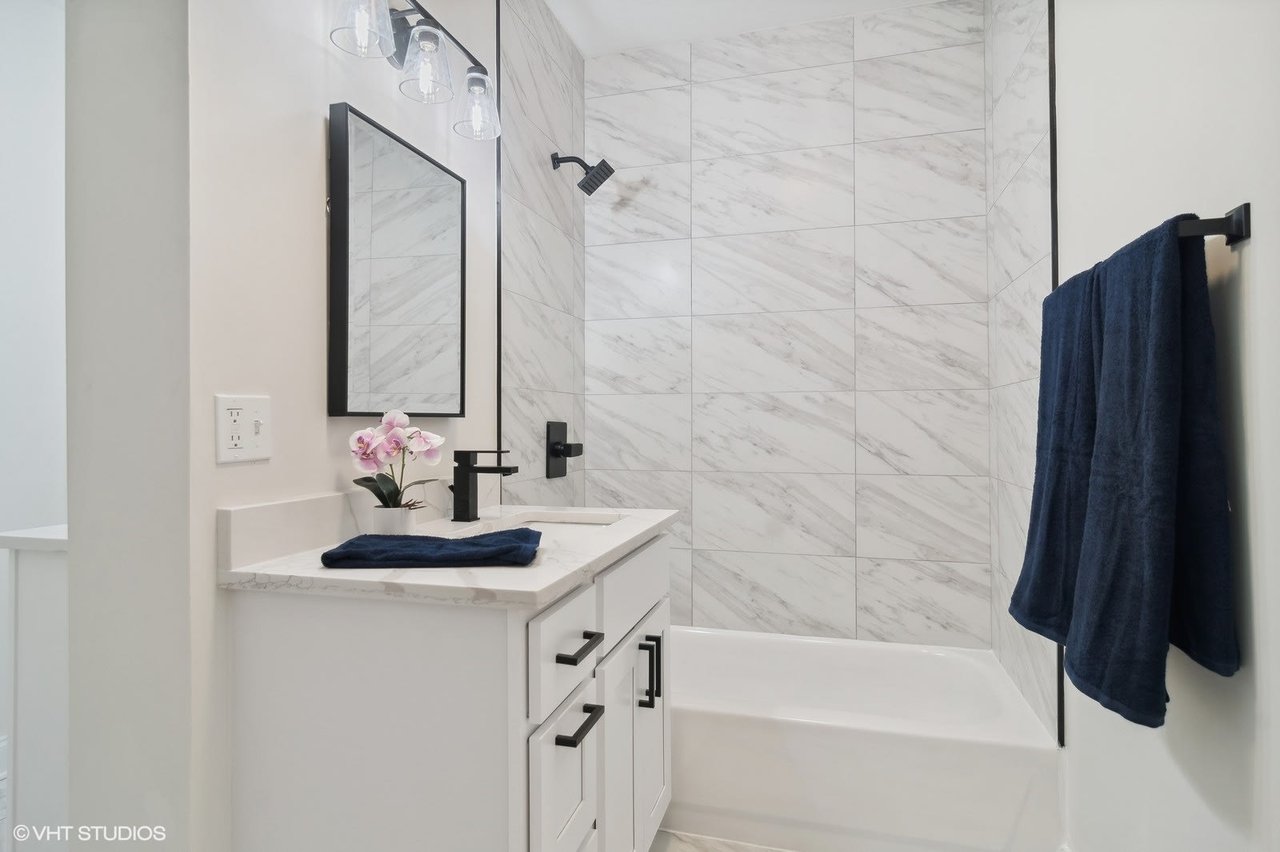
Bathroom with a white vanity, marble-look tub surround, black fixtures, and navy towels.
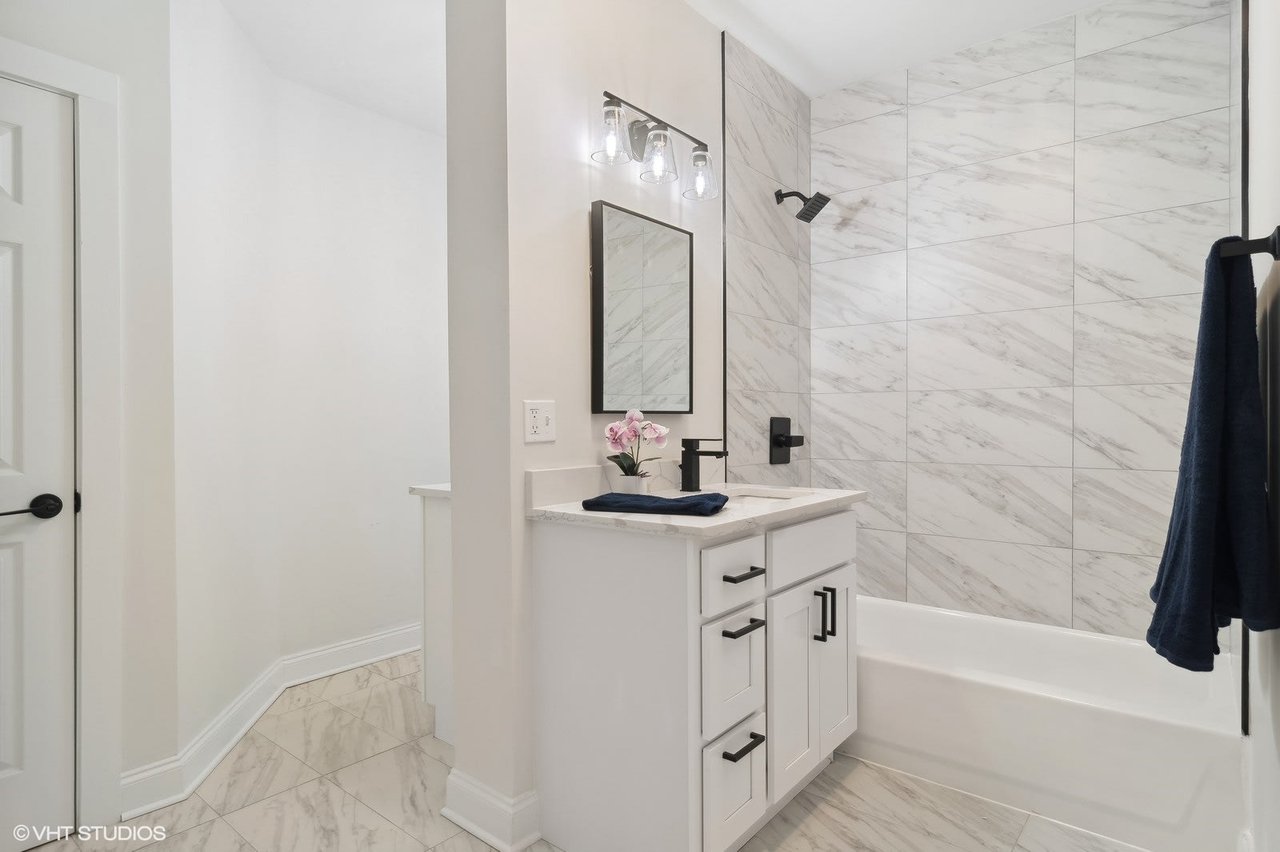
Bathroom with marble-look tile, a white bathtub, and a vanity with black fixtures.
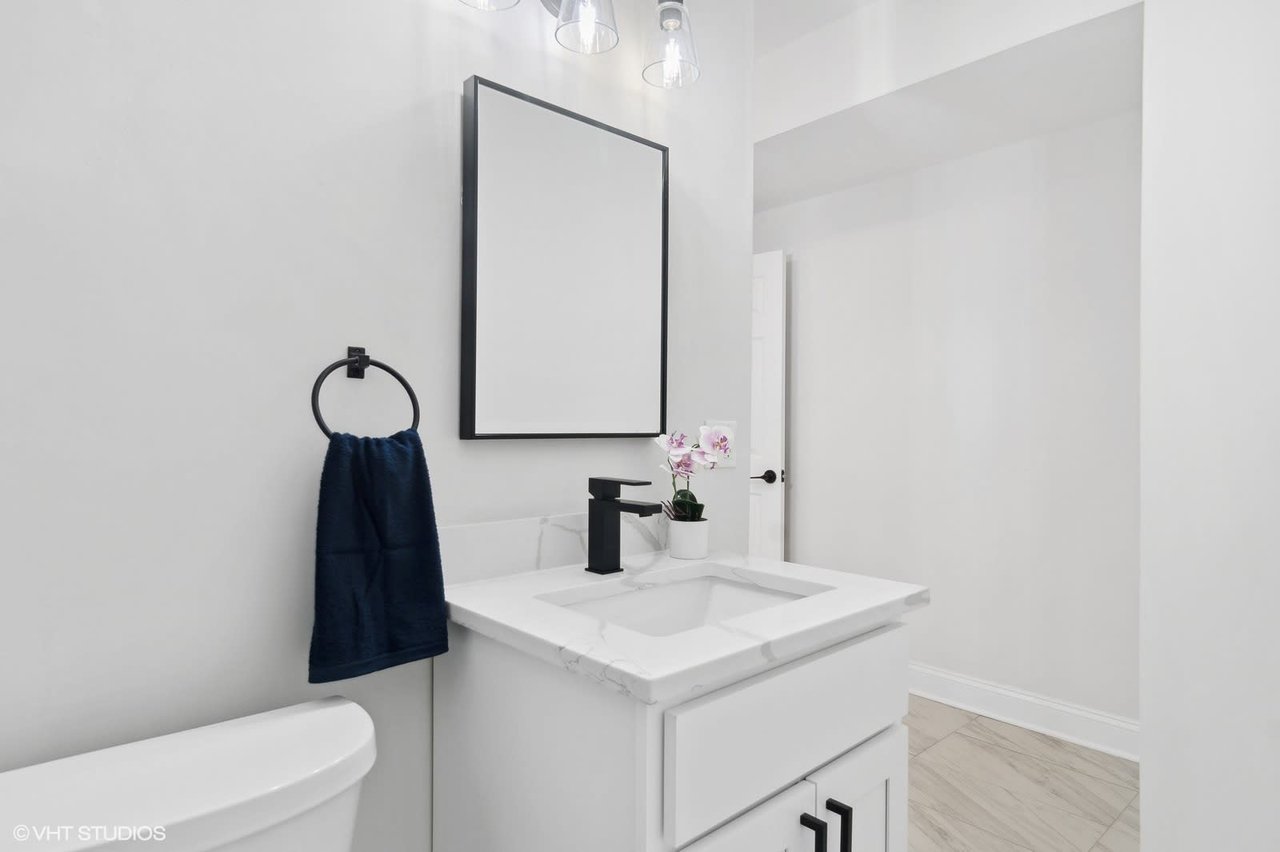
Modern bathroom with a white vanity, black fixtures, a navy towel, and an orchid.
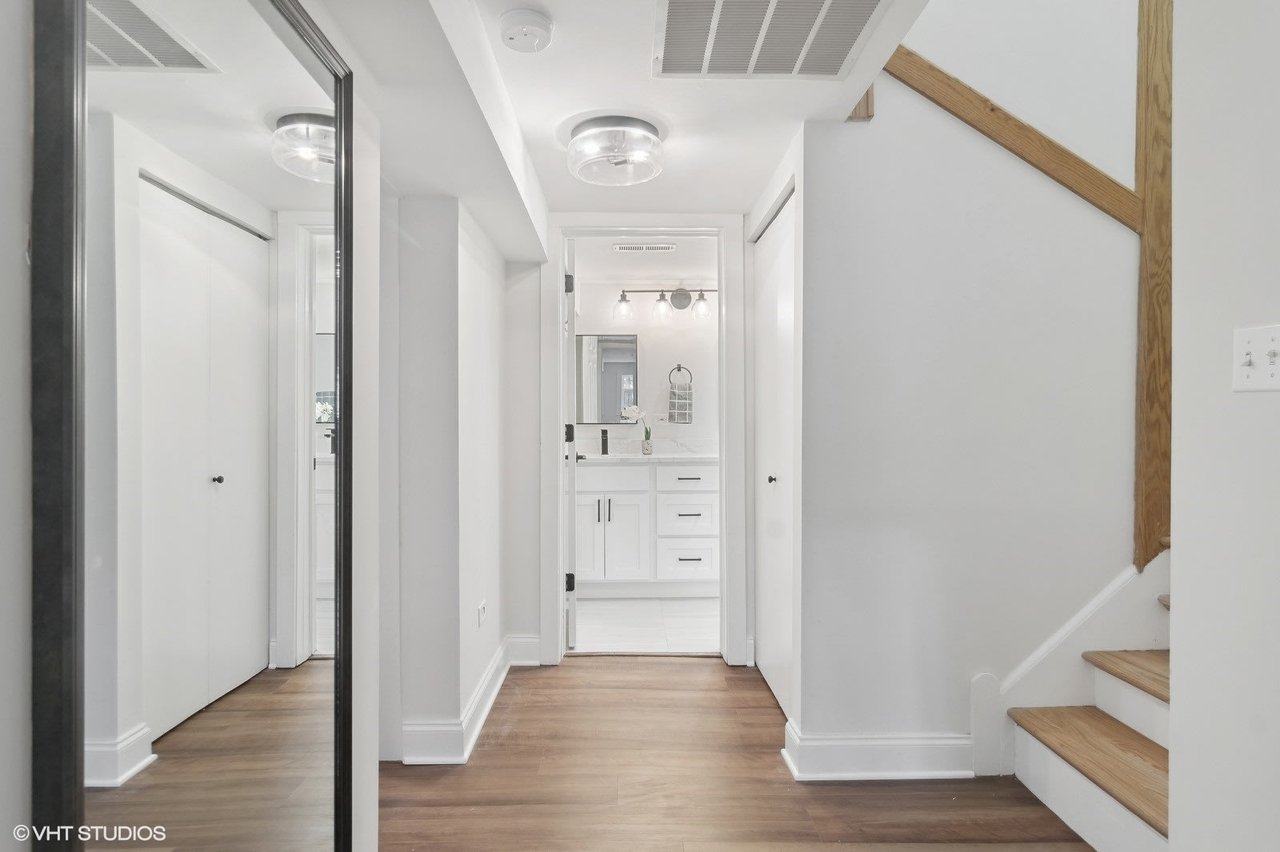
Apartment hallway with mirrored closet doors, wood flooring, and a staircase beside an open bathroom doorway.
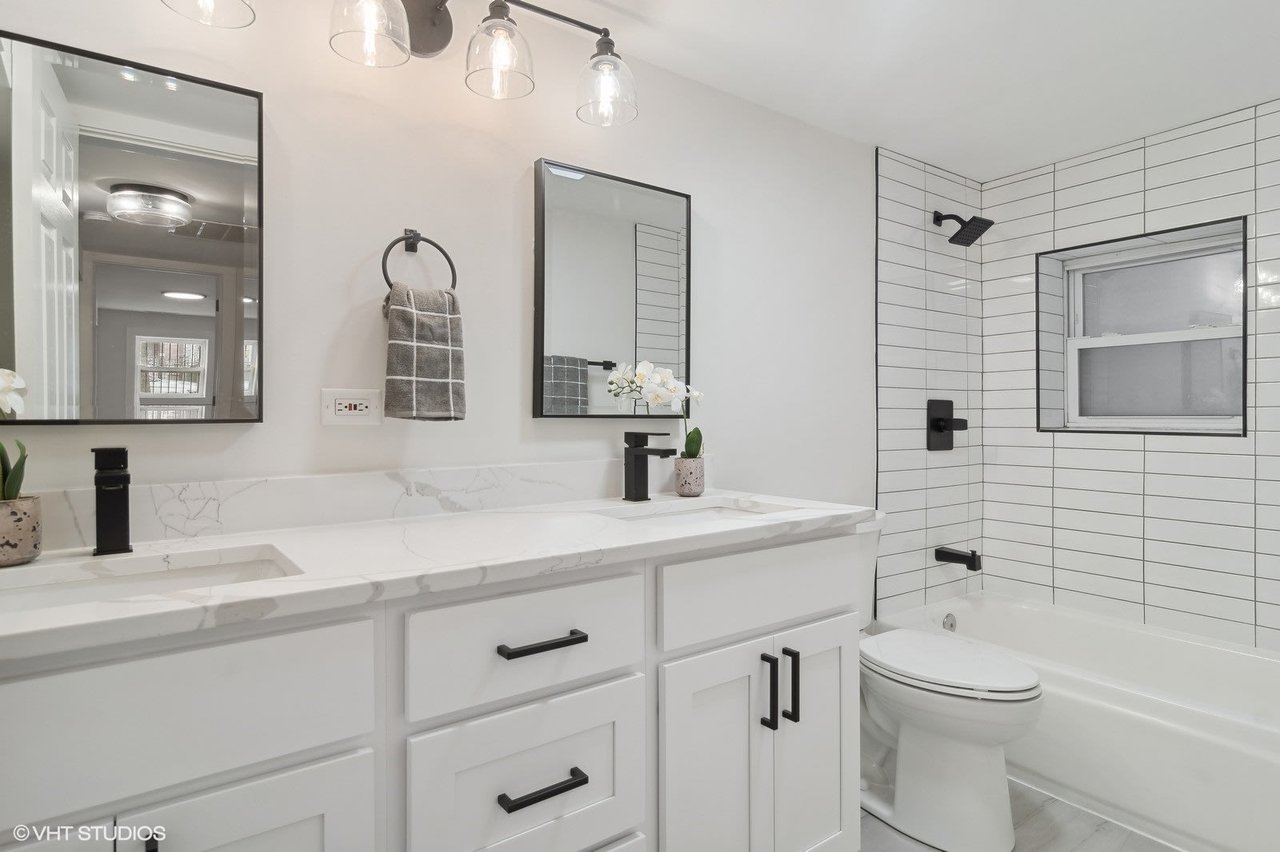
Renovated bathroom with a double vanity and a white tiled tub-shower surround with black fixtures.
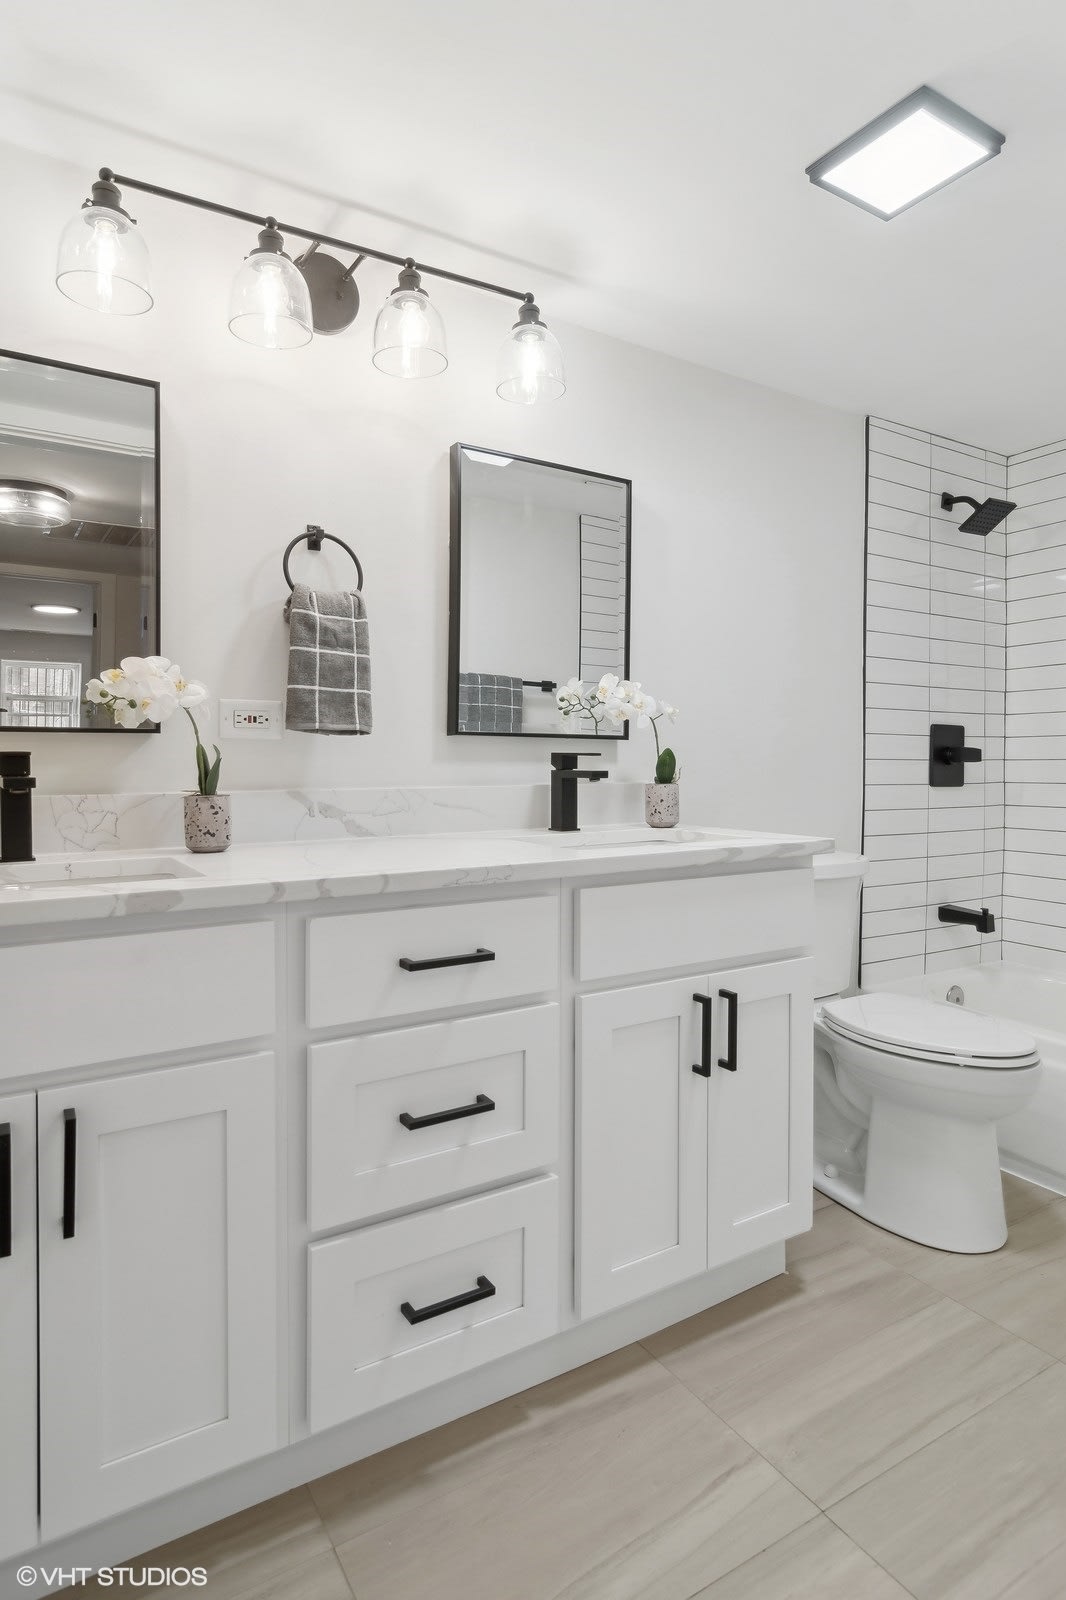
Bright bathroom with a white double vanity, black fixtures, and a tiled tub-shower.
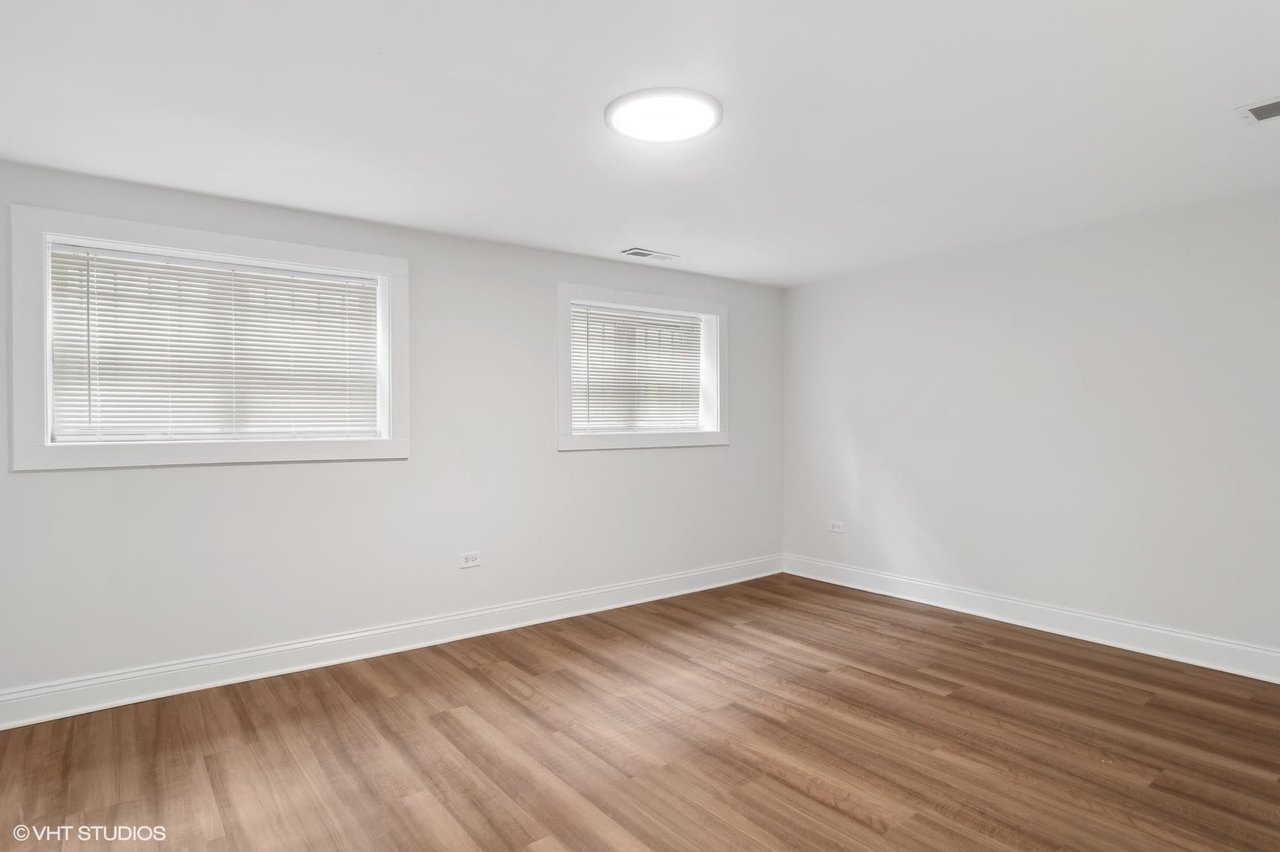
Vacant room with warm wood flooring and two windows with blinds.
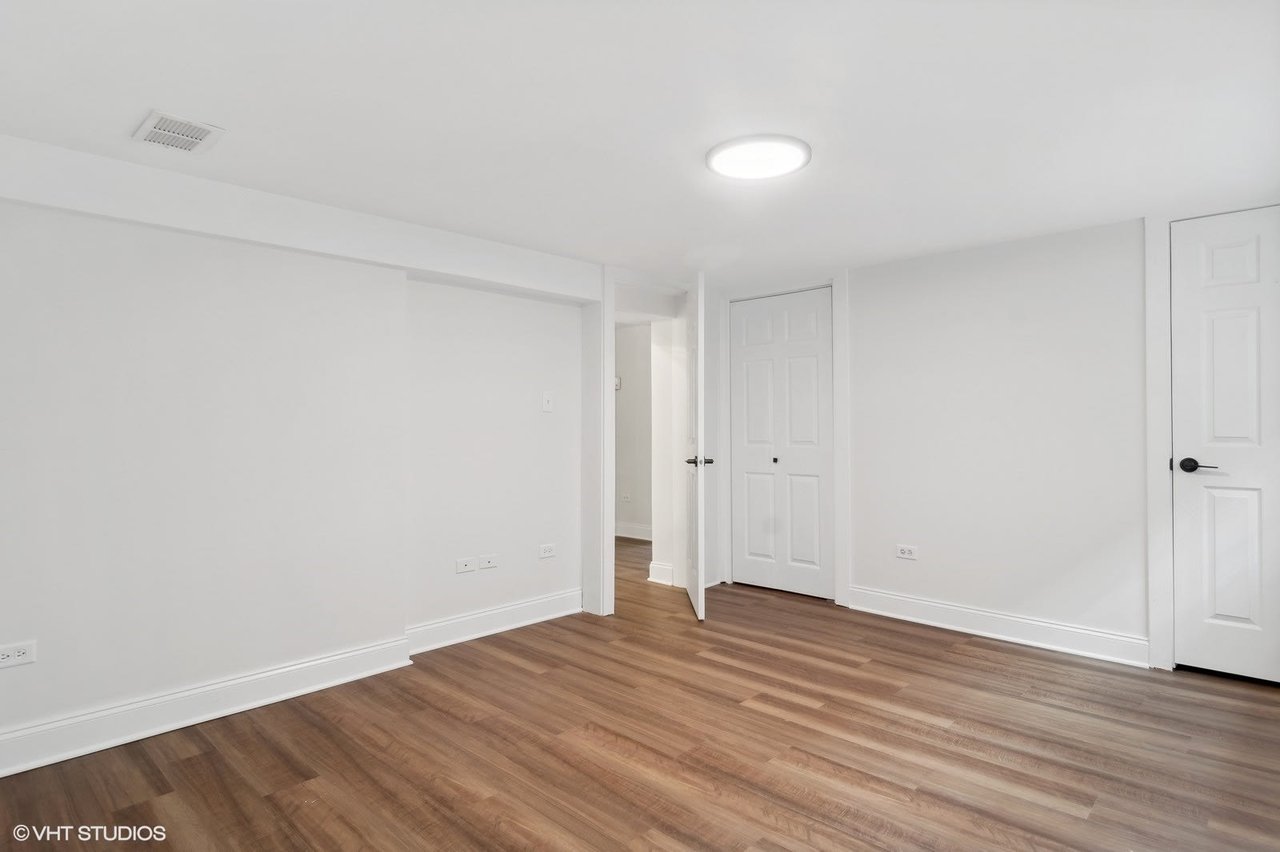
Empty room with white walls, brown wood-look flooring, and two paneled doors.
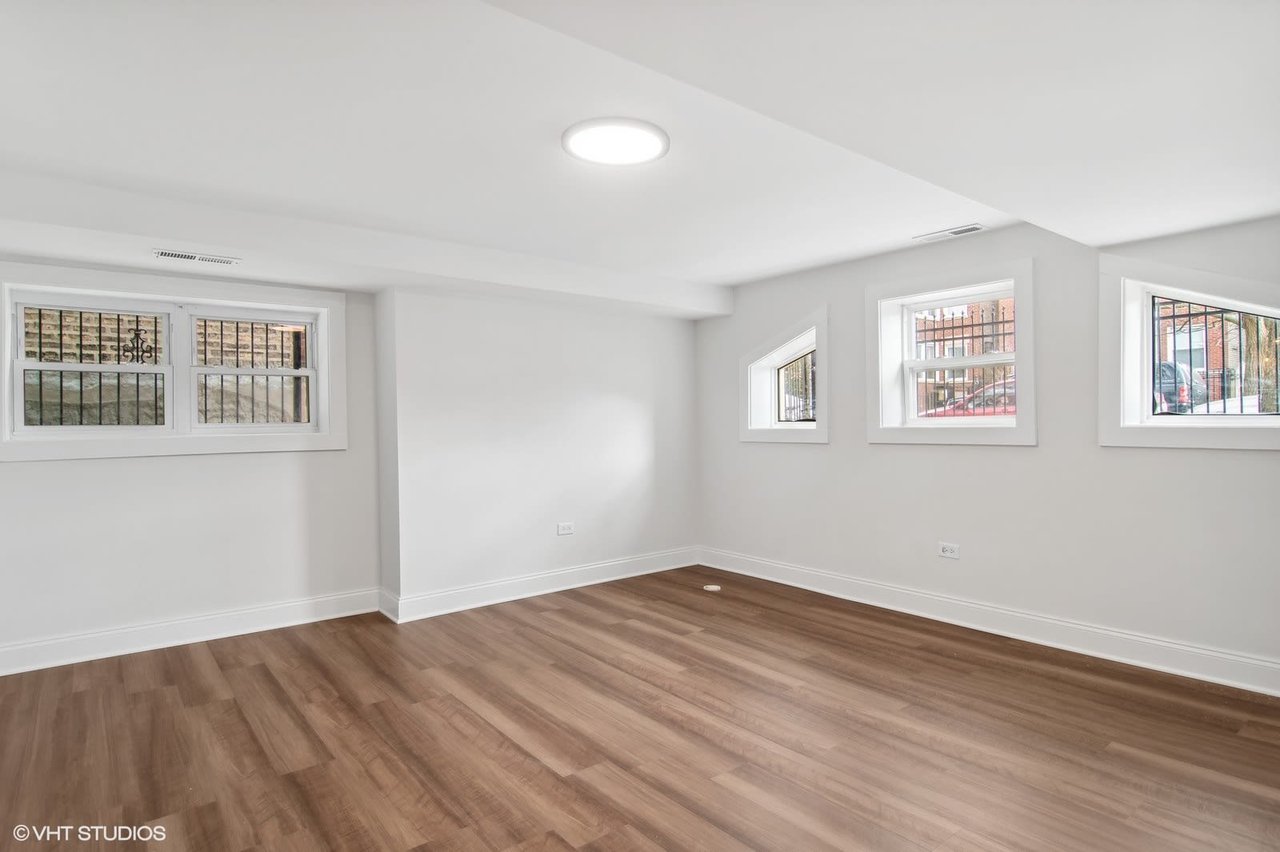
Empty room with wood-look plank flooring, white walls, and several barred windows.
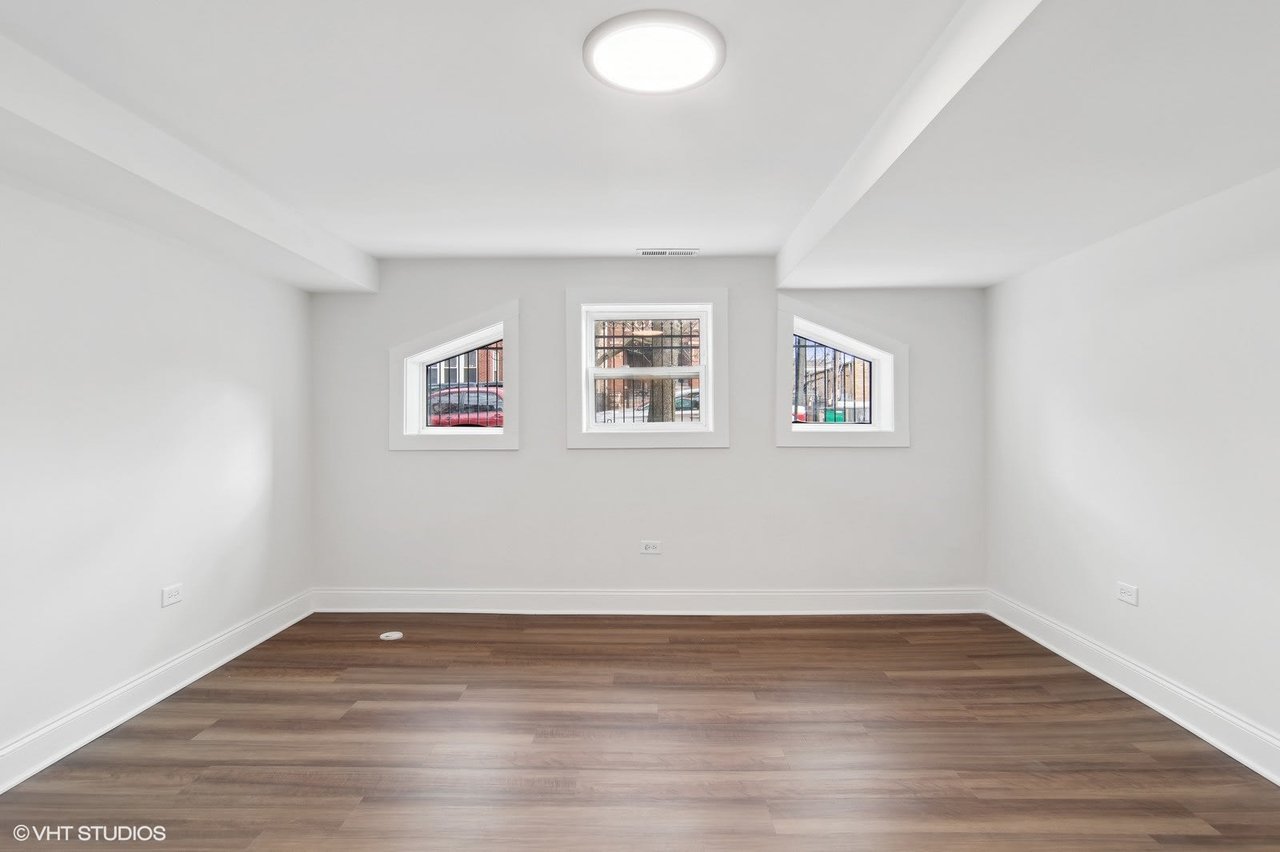
Empty finished room with wood-look flooring and three barred windows.
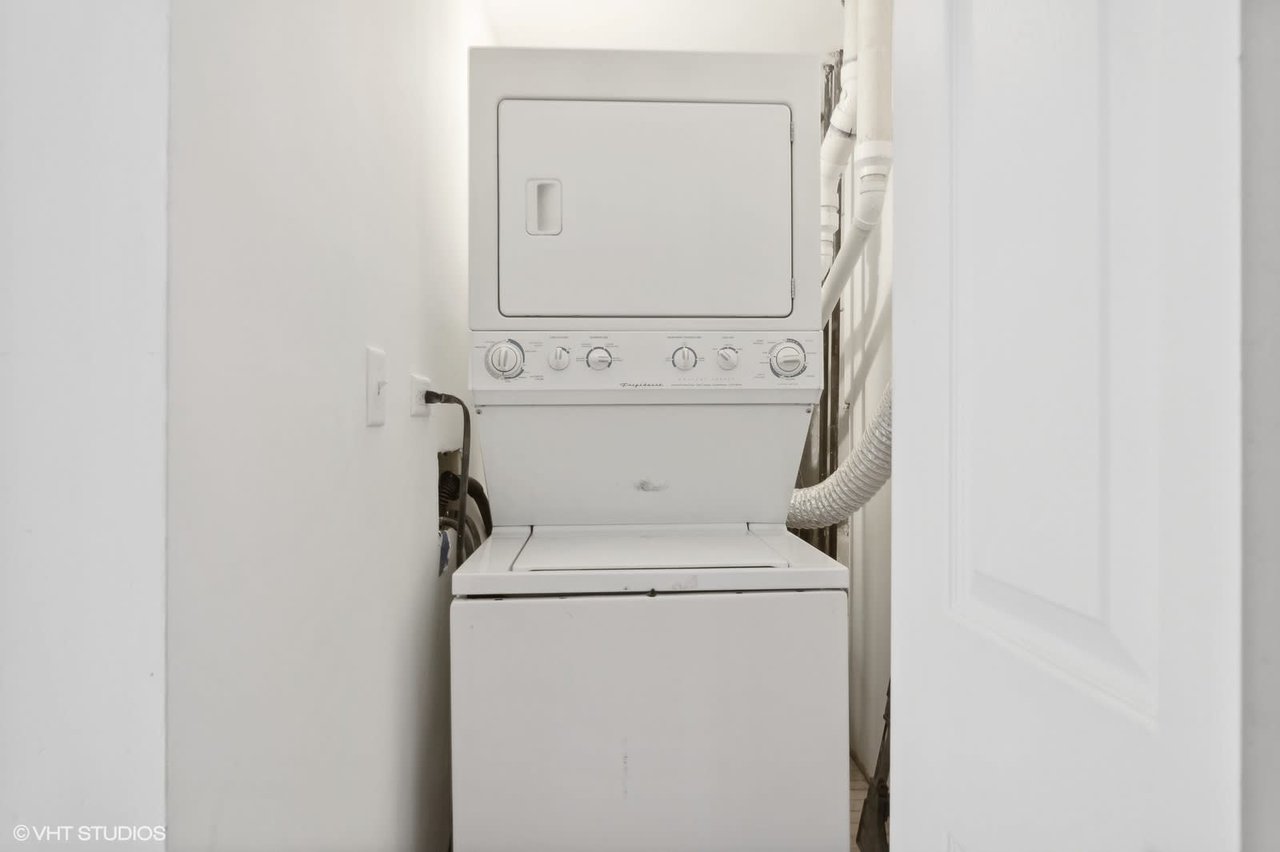
Stacked washer and dryer in a narrow laundry closet, with the vent hose visible beside them.
Red brick apartment building behind a black iron fence, with white-trimmed windows and leafless trees.
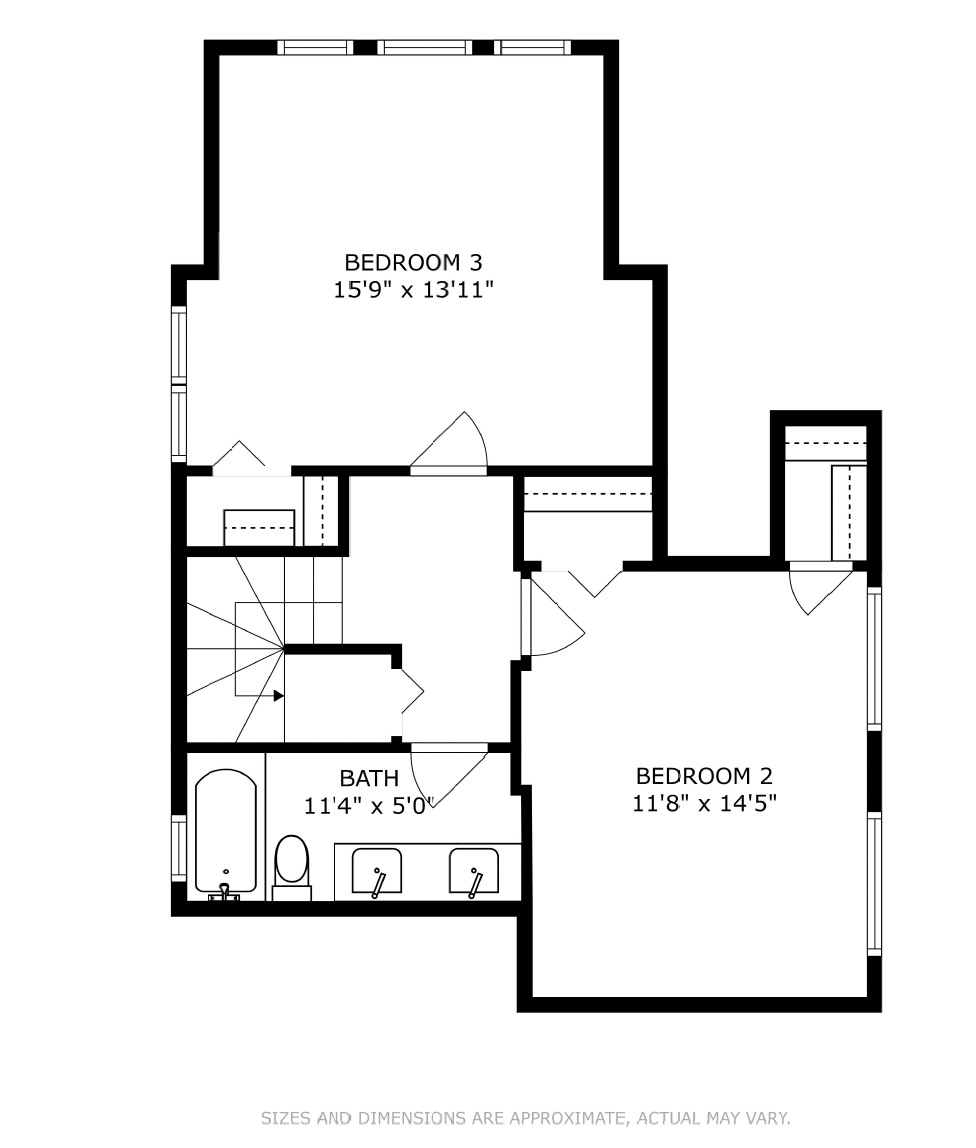
Floor plan showing two bedrooms, a bathroom, stairway, doors, windows, and closets.
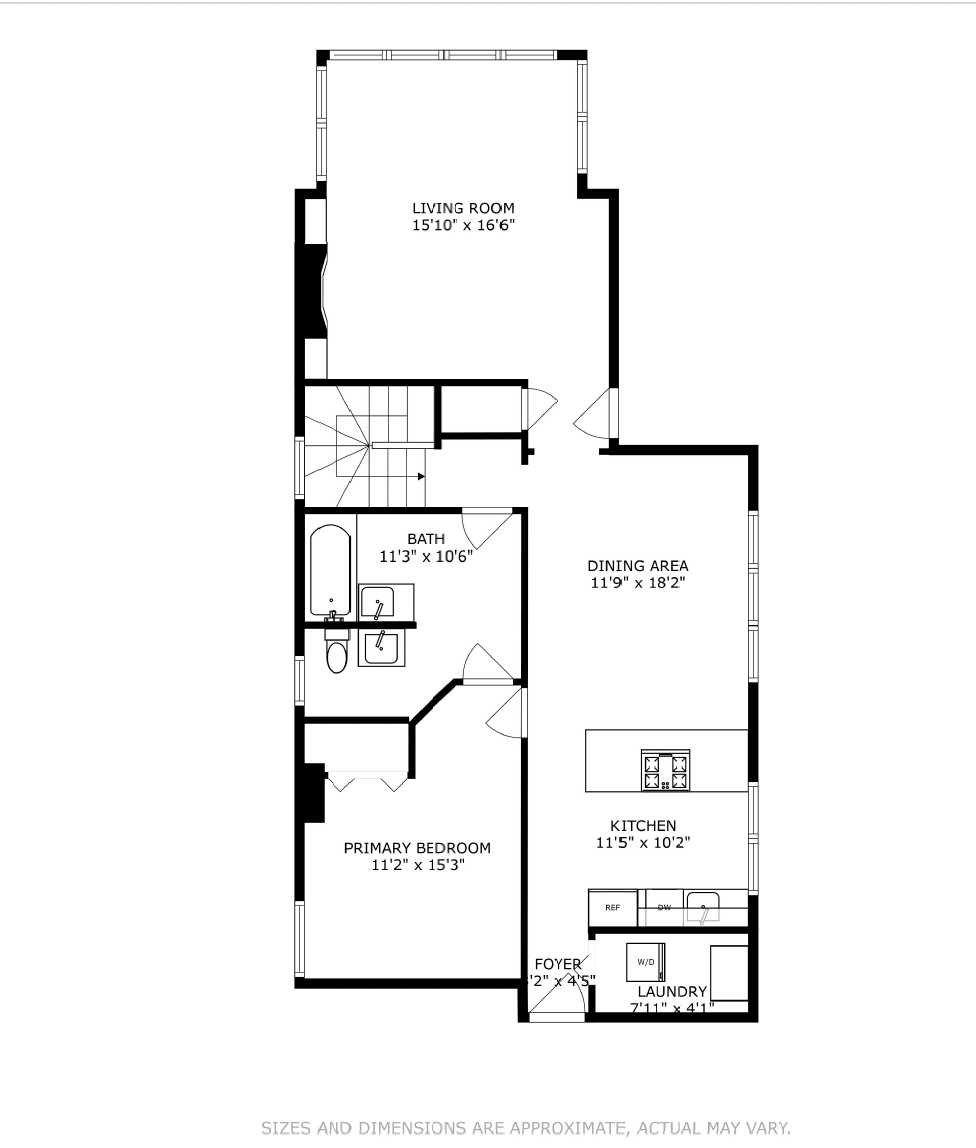
Unit 1E floor plan with a primary bedroom, separate living and dining areas, kitchen, bath, and laundry.
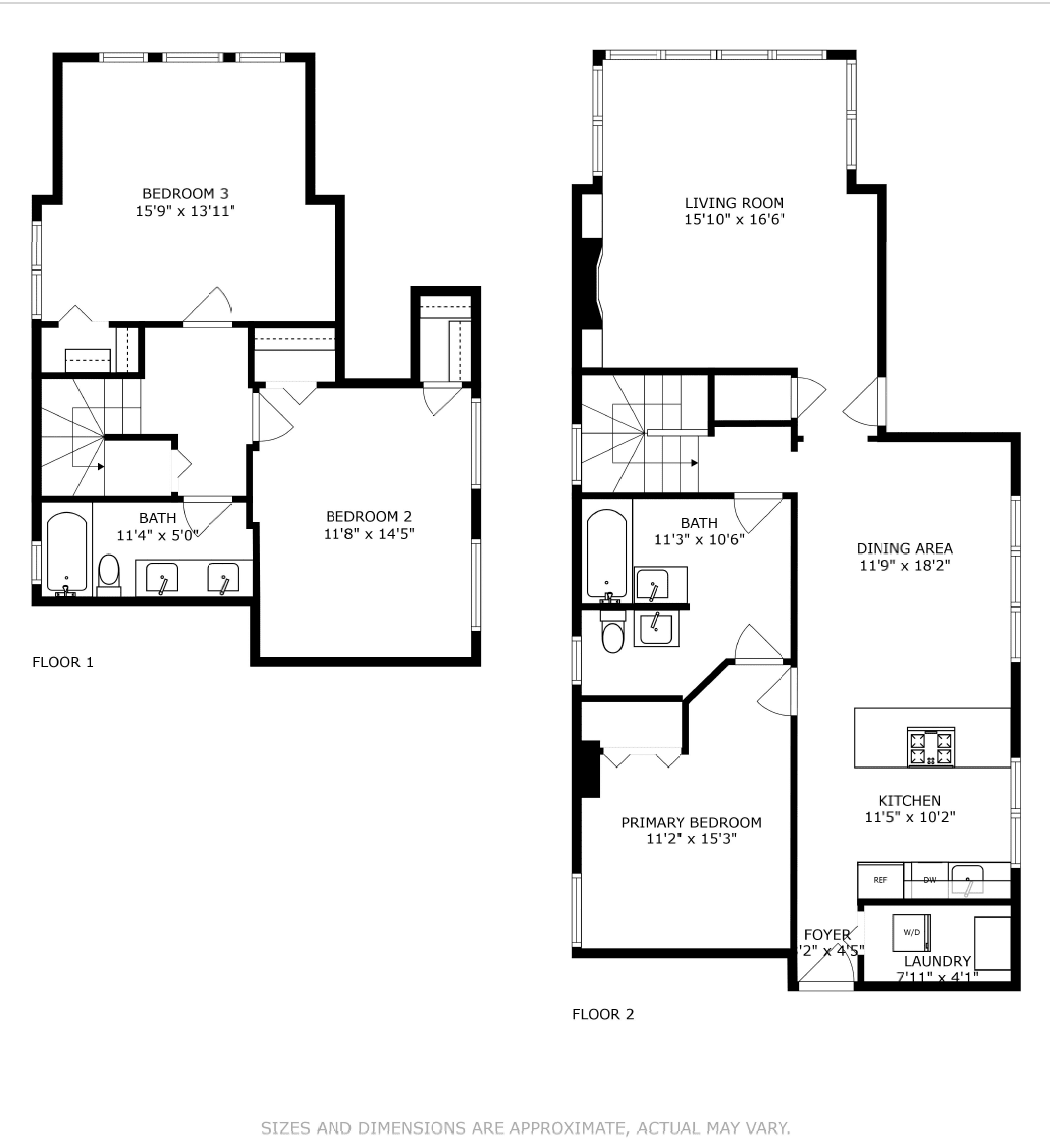
Two-level floor plan with three bedrooms, two baths, living and dining areas, kitchen, and laundry.
SEE ALL PHOTOS
Red brick multi-story residential building behind a black metal fence, viewed beneath bare tree branches.
Vacant living room with a white brick fireplace, hardwood floors, and large windows.
Empty sunroom with pale hardwood floors, a ceiling fan, and large windows on three sides.
Vacant living room with hardwood floors, two windows, and a ceiling fan.
Vacant living room with a white brick fireplace, built-in shelves, and hardwood floors.
Renovated kitchen with white cabinets, stainless steel appliances, and a broad cooktop peninsula.
Renovated kitchen with white cabinets, stainless steel appliances, large windows, and a gas cooktop in the island.
Bright white kitchen with stainless steel appliances, hexagonal tile backsplash, and two windows.
Bright white kitchen with a marble-look island, stainless-steel range, and hardwood floors.
Open living room and kitchen with hardwood floors, large windows, and white cabinetry.
Vacant room with light hardwood floors, three windows, and a rectangular pendant chandelier.
Vacant bedroom with hardwood floors, a ceiling fan, and a window.
Unfurnished bedroom with hardwood floors, a window, and a double-door closet.
Bathroom with a white vanity, marble-look tub surround, black fixtures, and navy towels.
Bathroom with marble-look tile, a white bathtub, and a vanity with black fixtures.
Modern bathroom with a white vanity, black fixtures, a navy towel, and an orchid.
Apartment hallway with mirrored closet doors, wood flooring, and a staircase beside an open bathroom doorway.
Renovated bathroom with a double vanity and a white tiled tub-shower surround with black fixtures.
Bright bathroom with a white double vanity, black fixtures, and a tiled tub-shower.
Vacant room with warm wood flooring and two windows with blinds.
Empty room with white walls, brown wood-look flooring, and two paneled doors.
Empty room with wood-look plank flooring, white walls, and several barred windows.
Empty finished room with wood-look flooring and three barred windows.
Stacked washer and dryer in a narrow laundry closet, with the vent hose visible beside them.
Red brick apartment building behind a black iron fence, with white-trimmed windows and leafless trees.
Floor plan showing two bedrooms, a bathroom, stairway, doors, windows, and closets.
Unit 1E floor plan with a primary bedroom, separate living and dining areas, kitchen, bath, and laundry.
Two-level floor plan with three bedrooms, two baths, living and dining areas, kitchen, and laundry.
Sold

Private Address Unit 1E, Chicago, IL 60625

Private Address

$399,900

About this home

Check out this thoughtfully designed duplex-down condo near Horner Park! This spacious 3 Bed/2 Bath unit has incredible natural light throughout. The open floor plan shows off the large breakfast bar island overlooking the dining room, and the all new kitchen features white shaker cabinets, quartz countertops, marble mosaic backsplash and stainless steel appliances. The hardwood floors were restored to their natural finish. Decorative fireplace in the living room. The master bedroom features an en-suite bathroom with back to back vanities, over-sized Carrara porcelain tile with black accents and plumbing fixtures. The lower level bathroom has a double vanity sink with black fixtures and new tile. First floor holds the master bedroom and bathroom. The lower level holds two large bedrooms with ample closet space and the 2nd bathroom. Central air. Combo washer & dryer on the main level. One garage parking spot is included with garage door opener. Close to transportation, the "L" Kedzie & Francisco Brown Line stops plus great restaurants and Horner Park. This one won't last long!

3
beds

2
baths

Features & Amenities

Interior

  • total bedrooms3
  • Total bathrooms2
  • full bathrooms2

Area & Lot

  • Status Sold
  • Total Area1,700 Sq.Ft.
  • MLS® ID11976911
  • TypeCondo
  • NeighborhoodAlbany Park, Chicago – Condo

Exterior

  • Garage Space1

Financial

  • Sales Price$399,900

Albany Park, Chicago – Condo

Check out this thoughtfully designed duplex-down condo near Horner Park! This spacious 3 Bed/2 Bath unit has incredible natural light throughout. The open floor plan shows off the large breakfast bar island overlooking the dining room, and the all-new kitchen features white shaker cabinets, quartz countertops, marble mosaic backsplash and stainless-steel appliances.

Explore

Work With Us

B.I.G. Rehabs utilizes the strengths of a well-coordinated project team to seamlessly manage every project from start to finish. Our marketing is in our customers and reputation, and we welcome the opportunity to work together. We are confident when you meet us you will feel the energy and excitement, and appreciate our B.I.G. culture. Areas Served: All Chicago neighborhoods, like the Loop, River North, Gold Coast, Lincoln Park, Wicker Park, Logan Square, Bucktown, Avondale, Lakeview, Bronzeville, Ukrainian Village, West Loop… just to name a few. Residential Redevelopment | Multi-Family Buildings | Commercial